A Welcoming 3-bedroom, 2-bathroom Home in Hunters Lake in Elizabeth City! A beautiful and well cared home built in 2019! This modern and inviting property features an open kitchen and dining combo. The living area, perfect for entertaining. The kitchen features stainless steel appliances, granite countertops and bar top, and stylish fixtures. A standout feature of this home is the FROG (Finished Room Over Garage) complete with its own mini-split system for personalized heating and cooling—ideal as a home office, craft room or a guest suite. Additional highlights include: • Laminate flooring throughout main living areas, with carpeted bedrooms for added comfort • upgraded bathroom fixtures as well as a fully upgraded Master Bathroom• A Full Utility room with Washer and Dryer • 1-car garage with a concrete driveway • The backyard is the perfect size lot to enjoy the outside without the hassle of too much yard work. This home is move-in ready and waiting for its next owners! Schedule your showing today!
Sold for $300,000
$300,000
314 Nugget Trail, Elizabeth City, NC 27909
3beds
1,476sqft
Single Family Residence
Built in 2019
10,018 Square Feet Lot
$303,600 Zestimate®
$203/sqft
$2,270 Estimated rent
Home value
$303,600
$225,000 - $413,000
$2,270/mo
Zestimate® history
Owner options
List your home for rent
$2,270/mo
Rent Zestimate®
Find your next renter with Zillow Rental Manager. Plus, with online applications, you can quickly screen prospective tenants – for free.
$2,270/mo
Rent Zestimate®
Refinance and save
$1,863/mo
Est. payment
Refinancing to a lower rate could help reduce your monthly payments and save thousands over the life of the loan.
$1,863/mo
Est. payment
Explore your selling options
Work with a Zillow partner agent
Leverage their expertise and Zillow's premium Showcase listings to get your home seen by more buyers.
Get startedList with your own agent
Get your home in front of millions of buyers by listing it on Zillow.
Learn how to do itSell it yourself
Take full control of how buyers see your home on Zillow by listing For Sale by Owner (FSBO).
List your homeWhat's special
Zillow last checked:
Listing updated:
Listed by:
Christie Peyton 910-691-3306,
Berkshire Hathaway HomeServices RW Towne Realty/Moyock
Bought with:
Kenneth Krowel, 347940
Keller Williams - OBX
Source: Hive MLS,MLS#: 100500695 Originating MLS: Albemarle Area Association of REALTORS
Originating MLS: Albemarle Area Association of REALTORSFacts & features
Interior
Bedrooms & bathrooms
- Bedrooms: 3
- Bathrooms: 2
- Full bathrooms: 2
Primary bedroom
- Level: Primary Living Area
Dining room
- Features: Combination
Heating
- Electric, Heat Pump
Cooling
- Central Air
Appliances
- Included: Electric Oven, Electric Cooktop, Built-In Microwave, Washer, Refrigerator, Dryer, Dishwasher
Features
- Master Downstairs, Ceiling Fan(s), Walk-in Shower, Blinds/Shades
- Flooring: LVT/LVP, Carpet
- Has fireplace: No
Interior area
- Total structure area: 1,476
- Total interior livable area: 1,476 sqft
Property
Parking
- Total spaces: 1
- Parking features: Garage Faces Front, Concrete, Off Street
- Attached garage spaces: 1
Features
- Levels: One
- Stories: 1
- Patio & porch: Covered, Patio, Porch
- Fencing: None
Lot
- Size: 10,018 Square Feet
- Dimensions: 75 x 109 x 94 x 119 feet
Details
- Parcel number: 891303026572
- Zoning: R-10
- Special conditions: Standard
Construction
Type & style
- Home type: SingleFamily
- Property subtype: Single Family Residence
Materials
- Vinyl Siding, Wood Frame
- Foundation: Raised
- Roof: Architectural Shingle
Condition
- New construction: No
- Year built: 2019
Utilities & green energy
- Sewer: Public Sewer
- Water: Public
- Utilities for property: Sewer Available, Water Available
Community & HOA
Community
- Security: Security System
- Subdivision: Hunters Lake
HOA
- Has HOA: Yes
- Amenities included: See Remarks
- HOA fee: $45 annually
- HOA name: Hunters Lake HOA
- HOA phone: 252-339-1153
Location
- Region: Elizabeth City
Financial & listing details
- Price per square foot: $203/sqft
- Tax assessed value: $233,800
- Annual tax amount: $3,008
- Date on market: 4/11/2025
- Cumulative days on market: 62 days
- Listing agreement: Exclusive Right To Sell
- Listing terms: Cash,Conventional,FHA,USDA Loan,VA Loan
- Road surface type: Paved
Price history
| Date | Event | Price |
|---|---|---|
| 7/18/2025 | Sold | $300,000-1.9%$203/sqft |
Source:  Hive MLS #100500695 Report a problem Hive MLS #100500695 Report a problem | ||
| 6/11/2025 | Contingent | $305,900$207/sqft |
Source: Hive MLS #100500695 Report a problem | ||
| 4/11/2025 | Listed for sale | $305,900+61%$207/sqft |
Source: Hive MLS #100500695 Report a problem | ||
| 6/26/2019 | Sold | $190,000-0.8%$129/sqft |
Source: Hive MLS #894581 Report a problem | ||
| 5/24/2019 | Pending sale | $191,500+907.9%$130/sqft |
Source: Howard Hanna - Elizabeth City #94581 Report a problem | ||
| 4/8/2019 | Sold | $19,000-90.1%$13/sqft |
Source: Public Record Report a problem | ||
| 3/29/2019 | Listed for sale | $191,500$130/sqft |
Source: Howard Hanna William E. Wood/Eliz City #94581 Report a problem | ||
Public tax history
| Year | Property taxes | Tax assessment |
|---|---|---|
| 2024 | $3,009 | $233,800 |
| 2023 | $3,009 | $233,800 |
| 2022 | $3,009 +30.2% | $233,800 +65.7% |
| 2021 | $2,311 | $141,100 |
| 2020 | -- | $141,100 |
| 2019 | -- | $141,100 +464.4% |
| 2018 | -- | $25,000 |
| 2017 | -- | $25,000 |
| 2016 | -- | $25,000 |
| 2014 | -- | $25,000 -10.7% |
| 2013 | -- | $28,000 |
| 2012 | -- | $28,000 |
Find assessor info on the county website
Neighborhood: 27909
Nearby homes
- $154,700-- bd-- ba-- sqft316 Nuggett Trl, Elizabeth City, NC 27909Off Market
- $313,4003 bd2 ba-- sqft316 Nugget Trl, Elizabeth City, NC 27909Off Market

- $279,4003 bd2 ba1.2k sqft312 Nuggett Trl, Pasquotank County, NC 27909Off Market
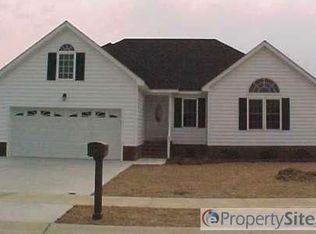
- $--10,018 Square Feet312 Nuggett Trl, Pasquotank County, VA 27909Off Market
- $---- sqft312 Nuggett Trl, Elizabeth City, -- 27909Off Market
- $305,4003 bd2 ba1.4k sqft312 Nugget Trl, Elizabeth City, NC 27909Off Market
- $81,0003 bd1 ba1.2k sqft720 Briarwood Rd, Elizabeth City, NC 27909Sold
- $207,3003 bd1 ba1.2k sqft800 Briarwood Rd, Elizabeth City, NC 27909Off Market
Nearby schools
GreatSchools rating
- 4/10P W Moore ElementaryGrades: K-5Distance: 1.3 mi
- 6/10River Road MiddleGrades: 6-8Distance: 2.9 mi
- 2/10Northeastern HighGrades: 9-12Distance: 0.6 mi
Schools provided by the listing agent
- Elementary: P.W. Moore Elementary
- Middle: River Road Middle School
- High: Northeastern High School
Source: Hive MLS. This data may not be complete. We recommend contacting the local school district to confirm school assignments for this home.


Get pre-qualified for a loan
At Zillow Home Loans, we can pre-qualify you in as little as 5 minutes with no impact to your credit score.An equal housing lender. NMLS #10287.
Sell for more on Zillow
Get a Zillow Showcase℠ listing at no additional cost and you could sell for .
$303,600
2% more
+$6,072
With Zillow Showcase(estimated)
$309,672
- North Carolina
- Pasquotank County
- Elizabeth City
- 27909
- 314 Nugget Trail
Nearby cities
Nearby zip codes
Other Elizabeth City Topics
