Skip main navigation
Closed
  • $550,000

    314 Oak Arms Way, Woodstock, GA 30188

    3beds
    2,143sqft
    Townhouse, Residential
    Built in 2021
    2,178 Square Feet Lot
    $512,500 Zestimate®
    $257/sqft
    $3,123 Estimated rent

    Home value

    $512,500

    $487,000 - $538,000

    $3,123/mo

    Zestimate® history
    Loading
    Loading...

    Owner options

    List your home for rent

    $3,123/mo

    Rent Zestimate®

    Find your next renter with Zillow Rental Manager. Plus, with online applications, you can quickly screen prospective tenants – for free.

    Learn more

    $3,123/mo

    Rent Zestimate®

    Refinance and save

    $3,590/mo

    Est. payment

    Refinancing to a lower rate could help reduce your monthly payments and save thousands over the life of the loan.

    See today's rates

    $3,590/mo

    Est. payment

    Explore your selling options

    Work with a Zillow partner agent

    Leverage their expertise and Zillow's premium Showcase listings to get your home seen by more buyers.

    Get started

    List with your own agent

    Get your home in front of millions of buyers by listing it on Zillow.

    Learn how to do it

    Sell it yourself

    Take full control of how buyers see your home on Zillow by listing For Sale by Owner (FSBO).

    List your home

    What's special

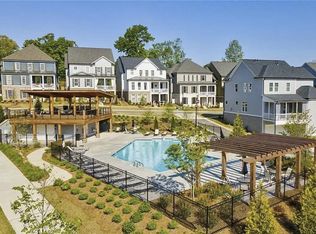
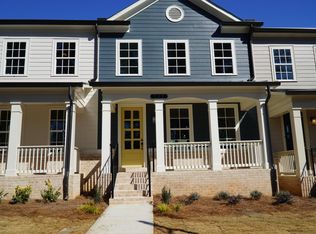
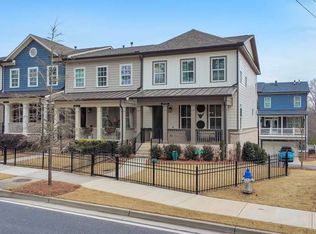
    You can't ask for a more perfect location in vibrant Downtown Woodstock. Ideally situated, it's close enough to walk to the lively Downtown area (just 8/10 of a mile away), yet still conveniently walkable to the bustling Atlanta Outlet Mall, charming nearby shops, and a variety of area restaurants. Enjoy effortless access to I-575 and Towne Lake without the hassle of navigating through Main Street. This stunning, one-owner townhome is a true gem, beautifully presented and meticulously maintained with love and care by its current owner. The home boasts a welcoming walk-in entry to the spacious main level from the front door, featuring elegant hardwood flooring throughout, except in the cozy bedrooms, which are carpeted for added comfort. With upgraded lighting, custom design touches, and a move-in ready condition, this home is truly a dream. The attached garage is a standout, offering an epoxy floor coating, an electric car charger, and ample space for two vehicles. Located on Rope Mill Road but part of the desirable Inwood neighborhood, this community offers fantastic amenities, including two dog parks, a refreshing swimming pool, and Bluestone Park with its inviting amphitheater. Inwood is also golf cart-friendly, making it a breeze to zip downtown for concerts, dining, or shopping, with no worries about parking. Embrace all the wonderful amenities while enjoying a maintenance-free lifestyle, free from the burden of yard work.

    Zillow last checked:

    Listing updated:

    Listed by:

    Rob Goodman,

    LPT Realty, LLC

    Bought with:

    Tyler Hoyt, 408709

    Ansley Real Estate| Christie's International Real Estate

    Source: FMLS GA,MLS#: 7432340MLS Logo

    Facts & features

    Interior

    Bedrooms & bathrooms
    • Bedrooms: 3
    • Bathrooms: 4
    • Full bathrooms: 2
    • 1/2 bathrooms: 2
    Rooms
    • Room types: Basement
    Primary bedroom
    • Features: Split Bedroom Plan
    • Level: Split Bedroom Plan
    Bedroom
    • Features: Split Bedroom Plan
    Primary bathroom
    • Features: Double Vanity, Shower Only
    Dining room
    • Features: Open Concept
    Kitchen
    • Features: Breakfast Bar, Cabinets White, Eat-in Kitchen, Kitchen Island, Pantry, Stone Counters, View to Family Room
    Heating
    • Central, Natural Gas
    Cooling
    • Ceiling Fan(s), Central Air, Electric
    Appliances
    • Included: Dishwasher, Disposal, Gas Cooktop, Microwave, Range Hood, Self Cleaning Oven
    • Laundry: Upper Level
    Features
    • Crown Molding
    • Flooring: Carpet, Hardwood
    • Windows: Double Pane Windows
    • Basement: Driveway Access,Finished,Finished Bath,Walk-Out Access
    • Number of fireplaces: 1
    • Fireplace features: Factory Built, Gas Starter, Great Room
    • Common walls with other units/homes: 2+ Common Walls
    Interior area
    • Total structure area: 2,143
    • Total interior livable area: 2,143 sqft

    Property

    Parking
    • Total spaces: 2
    • Parking features: Driveway, Garage, Garage Door Opener, Garage Faces Rear, Electric Vehicle Charging Station(s)
    • Garage spaces: 2
    • Has uncovered spaces: Yes
    Accessibility
    • Accessibility features: None
    Features
    • Levels: Three Or More
    • Patio & porch: Deck, Front Porch
    • Exterior features: None, No Dock
    • Pool features: None
    • Spa features: None
    • Fencing: Fenced,Front Yard,Vinyl
    • Has view: Yes
    • View description: Neighborhood
    • Waterfront features: None
    • Body of water: None
    Lot
    • Size: 2,178 Square Feet
    • Features: Front Yard, Landscaped
    Details
    • Additional structures: None
    • Parcel number: 15N11A 209
    • Other equipment: None
    • Horse amenities: None

    Construction

    Type & style
    • Home type: Townhouse
    • Architectural style: Townhouse
    • Property subtype: Townhouse, Residential
    • Attached to another structure: Yes
    Materials
    • HardiPlank Type
    • Foundation: Brick/Mortar
    • Roof: Composition
    Condition
    • Resale
    • New construction: No
    • Year built: 2021

    Utilities & green energy

    • Electric: 110 Volts, 220 Volts in Garage
    • Sewer: Public Sewer
    • Water: Public
    • Utilities for property: Cable Available, Electricity Available, Natural Gas Available, Sewer Available, Underground Utilities, Water Available
    Green energy
    • Energy efficient items: None
    • Energy generation: None

    Community & HOA

    Community
    • Features: Dog Park, Homeowners Assoc, Near Schools, Near Shopping, Pool, Sidewalks, Street Lights
    • Security: Carbon Monoxide Detector(s), Fire Sprinkler System, Secured Garage/Parking
    • Subdivision: Inwood
    HOA
    • Has HOA: Yes
    • Services included: Maintenance Grounds, Maintenance Structure, Reserve Fund, Swim, Termite, Trash
    • HOA fee: $298 monthly
    • HOA phone: 678-248-8885
    Location
    • Region: Woodstock

    Financial & listing details

    • Price per square foot: $257/sqft
    • Tax assessed value: $494,800
    • Annual tax amount: $4,095
    • Date on market: 8/15/2024
    • Cumulative days on market: 3 days
    • Ownership: Fee Simple
    • Electric utility on property: Yes
    • Road surface type: Asphalt

    Price history

    DateEventPrice
    9/19/2024Sold$550,000+2.8%$257/sqft
    Source: FMLS GA #7432340 Report a problem
    8/26/2024Pending sale$535,000$250/sqft
    Source: FMLS GA #7432340 Report a problem
    8/16/2024Listed for sale$535,000+32.5%$250/sqft
    Source: FMLS GA #7432340 Report a problem
    2/14/2022Sold$403,650-0.1%$188/sqft
    Source: FMLS GA #6907580 Report a problem
    7/23/2021Pending sale$403,900$188/sqft
    Source: FMLS GA #6907580 Report a problem
    6/29/2021Listed for sale$403,900$188/sqft
    Source: FMLS GA #6907580 Report a problem

    Public tax history

    YearProperty taxesTax assessment
    2025$5,519 -0.6%$197,920 +2.5%
    2024$5,553 +20.1%$193,160 +18.1%
    2023$4,624 +37.9%$163,520 +41.4%
    2022$3,354 $115,680
    Find assessor info on the county website

    Neighborhood: 30188

    Nearby schools

    GreatSchools rating
    Schools provided by the listing agent
    • Elementary: Woodstock
    • Middle: Woodstock
    • High: Woodstock

    Source: FMLS GA. This data may not be complete. We recommend contacting the local school district to confirm school assignments for this home.

    Get a cash offer in 3 minutes
    Find out how much your home could sell for in as little as 3 minutes with a no-obligation cash offer.
    Estimated market value
    $512,500
    Get a cash offer in 3 minutes
    Find out how much your home could sell for in as little as 3 minutes with a no-obligation cash offer.
    Estimated market value
    $512,500