Skip main navigation
Closed
  • $521,000

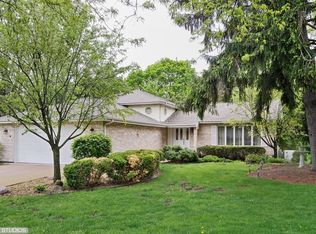
    314 Oak Ave, Westmont, IL 60559

    4beds
    2,071sqft
    Single Family Residence
    Built in 1963
    0.32 Acres Lot
    $541,500 Zestimate®
    $252/sqft
    $3,594 Estimated rent

    Home value

    $541,500

    $493,000 - $596,000

    $3,594/mo

    Zestimate® history
    Loading
    Loading...

    Owner options

    List your home for rent

    $3,594/mo

    Rent Zestimate®

    Find your next renter with Zillow Rental Manager. Plus, with online applications, you can quickly screen prospective tenants – for free.

    Learn more

    $3,594/mo

    Rent Zestimate®

    Refinance and save

    $3,649/mo

    Est. payment

    Refinancing to a lower rate could help reduce your monthly payments and save thousands over the life of the loan.

    See today's rates

    $3,649/mo

    Est. payment

    Explore your selling options

    Work with a Zillow partner agent

    Leverage their expertise and Zillow's premium Showcase listings to get your home seen by more buyers.

    Get started

    List with your own agent

    Get your home in front of millions of buyers by listing it on Zillow.

    Learn how to do it

    Sell it yourself

    Take full control of how buyers see your home on Zillow by listing For Sale by Owner (FSBO).

    List your home

    What's special

    Coveted sub-basementTranquil fenced backyardRecently stained deckHardwood floorsSunny lower-level
    Now is your chance to live your best life in the area's most sought-after neighborhood! In an elusive market where dream homes are few and far between, 314 Oak delivers on all fronts: room to roam, top schools and prime walk-to-everything in-town location. Enjoy rare 4 bedrooms, 2 full updated bathrooms, attached 2 car garage, sunny lower-level and coveted Sub-Basement! Sellers have thought of everything: hardwood floors are freshly refinished, carpeting in finished lower level and many light fixtures are brand new, plus everything has been recently painted. Just a short walk to all that vibrant Downtown Westmont has to offer, plus stellar proximity to Downtown Clarendon Hills for incredible dining, shopping and commuting versatility. Nestled steps from Veterans Memorial Park with extensive park equipment, tennis and basketball courts, plus baseball fields! Summer nights are calling! Enjoy them from your recently stained deck in the tranquil fenced backyard. Embrace the second to none lifestyle Westmont offers: Cruisin' Nights in the summer, Holly Days in the winter (holiday parade, breakfast with Santa, Christmas trees and horse-drawn carriage rides!), and everything in between. Quick Metra ride downtown and conveniently located near highways for commuting ease. This is the one you've been waiting for!

    Zillow last checked:

    Listing updated:

    Listing courtesy of:

    Barbara Jones 630-669-9148,

    Coldwell Banker Realty,

    Samantha Jones 630-768-5239,

    Coldwell Banker Realty

    Bought with:

    Bryan Kasprisin

    RE/MAX Professionals Select

    Source: MRED as distributed by MLS GRID,MLS#: 12373708MLS Logo

    Facts & features

    Interior

    Bedrooms & bathrooms
    • Bedrooms: 4
    • Bathrooms: 2
    • Full bathrooms: 2
    Primary bedroom
    • Features: Flooring (Hardwood)
    • Level: Second
    • Area: 208 Square Feet
    • Dimensions: 16X13
    Bedroom 2
    • Features: Flooring (Hardwood)
    • Level: Second
    • Area: 156 Square Feet
    • Dimensions: 13X12
    Bedroom 3
    • Features: Flooring (Hardwood)
    • Level: Second
    • Area: 143 Square Feet
    • Dimensions: 13X11
    Bedroom 4
    • Features: Flooring (Hardwood)
    • Level: Second
    • Area: 143 Square Feet
    • Dimensions: 13X11
    Bonus room
    • Level: Basement
    • Area: 345 Square Feet
    • Dimensions: 23X15
    Breakfast room
    • Features: Flooring (Ceramic Tile)
    • Level: Main
    • Area: 176 Square Feet
    • Dimensions: 16X11
    Deck
    • Level: Main
    • Area: 420 Square Feet
    • Dimensions: 30X14
    Dining room
    • Features: Flooring (Hardwood)
    • Level: Main
    • Area: 144 Square Feet
    • Dimensions: 12X12
    Foyer
    • Features: Flooring (Ceramic Tile)
    • Level: Main
    • Area: 45 Square Feet
    • Dimensions: 9X5
    Kitchen
    • Features: Kitchen (Eating Area-Table Space, Pantry-Closet), Flooring (Ceramic Tile)
    • Level: Main
    • Area: 209 Square Feet
    • Dimensions: 19X11
    Laundry
    • Level: Basement
    Living room
    • Features: Flooring (Hardwood)
    • Level: Main
    • Area: 252 Square Feet
    • Dimensions: 21X12
    Recreation room
    • Features: Flooring (Carpet)
    • Level: Lower
    • Area: 340 Square Feet
    • Dimensions: 20X17
    Storage
    • Level: Basement
    • Area: 345 Square Feet
    • Dimensions: 23X15
    Heating
    • Natural Gas, Forced Air
    Cooling
    • Central Air
    Appliances
    • Included: Refrigerator, Washer, Dryer, Stainless Steel Appliance(s)
    Features
    • Walk-In Closet(s), Separate Dining Room, Pantry
    • Flooring: Hardwood
    • Basement: Egress Window,Concrete,Full
    Interior area
    • Total structure area: 2,734
    • Total interior livable area: 2,071 sqft

    Property

    Parking
    • Total spaces: 2
    • Parking features: Asphalt, Garage Door Opener, On Site, Garage Owned, Attached, Garage
    • Attached garage spaces: 2
    • Has uncovered spaces: Yes
    Accessibility
    • Accessibility features: No Disability Access
    Features
    • Levels: Tri-Level
    • Stories: 3
    • Patio & porch: Deck
    • Fencing: Fenced
    Lot
    • Size: 0.32 Acres
    • Dimensions: 100 X 139
    • Features: Mature Trees, Level
    Details
    • Additional structures: Shed(s)
    • Parcel number: 0910318012
    • Special conditions: None
    • Other equipment: Ceiling Fan(s), Fan-Whole House, Sump Pump

    Construction

    Type & style
    • Home type: SingleFamily
    • Property subtype: Single Family Residence
    Materials
    • Aluminum Siding, Brick, Stone, Combination
    • Foundation: Concrete Perimeter
    • Roof: Asphalt
    Condition
    • New construction: No
    • Year built: 1963
    • Major remodel year: 2024

    Utilities & green energy

    • Electric: 200+ Amp Service
    • Sewer: Public Sewer
    • Water: Public

    Community & neighborhood

    Community
    • Community features: Sidewalks, Street Lights, Street Paved
    Location
    • Region: Westmont

    HOA & financial

    HOA
    • Services included: None

    Other

    Other facts
    • Listing terms: Conventional
    • Ownership: Fee Simple

    Price history

    DateEventPrice
    7/11/2025Sold$521,000+4.4%$252/sqft
    Source: MRED as distributed by MLS GRID #12373708 Report a problem
    6/18/2025Contingent$499,000$241/sqft
    Source: MRED as distributed by MLS GRID #12373708 Report a problem
    6/13/2025Listed for sale$499,000+1.8%$241/sqft
    Source: MRED as distributed by MLS GRID #12373708 Report a problem
    4/24/2024Sold$490,000+2.3%$237/sqft
    Source: MRED as distributed by MLS GRID #11954134 Report a problem
    4/3/2024Pending sale$479,000$231/sqft
    Source: MRED as distributed by MLS GRID #11954134 Report a problem
    4/1/2024Listed for sale$479,000$231/sqft
    Source: MRED as distributed by MLS GRID #11954134 Report a problem

    Public tax history

    YearProperty taxesTax assessment
    2024$10,085 +12.1%$164,117 +8.8%
    2023$8,997 +5.3%$150,870 +8.1%
    2022$8,541 +4.1%$139,580 +1.2%
    2021$8,205 +2.2%$137,990 +2%
    2020$8,026 +3.7%$135,260
    2019$7,738 +8.7%--
    2018$7,120 +3%$117,510 +3.9%
    2017$6,915 +1.9%$113,080 +4.8%
    2016$6,784 +2.1%$107,920 +6.3%
    2015$6,646 +4.7%$101,530 +6.9%
    2014$6,349 -5.3%$95,000 -9.3%
    2013$6,707 +1.5%$104,700 -4.3%
    2012$6,608 -3.8%$109,410 -14.5%
    2011$6,870 +1.4%$127,900 -4%
    2010$6,776 +3.8%$133,160 -5.8%
    2009$6,525 +3.6%$141,350
    2008$6,298 +3.9%$141,350 +5.9%
    2007$6,060 +8.4%$133,470 +11.1%
    2006$5,590 +5.2%$120,130 +7.7%
    2005$5,312 +2.3%$111,540 +7%
    2004$5,191 +3.4%$104,240 +10%
    2003$5,018 +8.6%$94,760 +13.2%
    2002$4,622 +6.3%$83,710 +6.8%
    2001$4,349 +1.7%$78,400 +3.5%
    2000$4,275 $75,750

    Find assessor info on the county website

    Neighborhood: 60559

    Nearby schools

    GreatSchools rating
    Schools provided by the listing agent
    • Elementary: J T Manning Elementary School
    • Middle: Westmont Junior High School
    • High: Westmont High School
    • District: 201

    Source: MRED as distributed by MLS GRID. This data may not be complete. We recommend contacting the local school district to confirm school assignments for this home.

    Get a cash offer in 3 minutes
    Find out how much your home could sell for in as little as 3 minutes with a no-obligation cash offer.
    Estimated market value
    $541,500
    Get a cash offer in 3 minutes
    Find out how much your home could sell for in as little as 3 minutes with a no-obligation cash offer.
    Estimated market value
    $541,500