Welcome to 314 Oak Drive in Atwood, a beautifully refreshed ranch home offering comfortable, move in ready living. The interior features fresh paint across all walls, ceilings, doors, and trim, complemented by durable LifeProof luxury vinyl plank flooring throughout the main areas and cozy new carpet in two bedrooms. The living room and family room are filled with bright natural light, creating a clean, inviting atmosphere perfect for both relaxing and entertaining. A functional layout and a large attached garage with plenty of utility space make day to day living effortless.Please ask your Realtor for the EXTENSIVE list of updates and home inspection to learn more about everything this property has to offer! This home is to be sold as-is.
Under contract
$159,900
314 Oak Dr, Atwood, IL 61913
3beds
1,304sqft
Single Family Residence
Built in 1955
0.3 Acres Lot
$-- Zestimate®
$123/sqft
$-- HOA
What's special
Clean inviting atmosphereFunctional layout
- 8 days
- 381
- 28
Zillow last checked:
Listing updated:
Listed by:
Mark Waldhoff 217-356-6100,
KELLER WILLIAMS-TREC
Source: CIBR,MLS#: 6261170 Originating MLS: Central Illinois Board Of REALTORS
Originating MLS: Central Illinois Board Of REALTORSFacts & features
Interior
Bedrooms & bathrooms
- Bedrooms: 3
- Bathrooms: 1
- Full bathrooms: 1
Primary bedroom
- Description: Flooring: Carpet
- Level: Main
- Dimensions: 14 x 12
Bedroom
- Description: Flooring: Carpet
- Level: Main
- Dimensions: 13 x 12
Bedroom
- Description: Flooring: Vinyl
- Level: Main
- Dimensions: 10 x 12
Kitchen
- Description: Flooring: Vinyl
- Level: Main
- Dimensions: 16 x 12
Laundry
- Level: Main
- Dimensions: 14 x 12
Living room
- Description: Flooring: Vinyl
- Level: Main
- Dimensions: 18 x 12
Sunroom
- Description: Flooring: Vinyl
- Level: Main
- Dimensions: 10 x 19
Heating
- Forced Air, Gas, Other
Cooling
- Central Air
Appliances
- Included: Dryer, Disposal, Microwave, Oven, Range, Refrigerator, Water Heater, Washer
- Laundry: Main Level
Features
- Main Level Primary
- Has basement: No
- Has fireplace: No
Interior area
- Total structure area: 1,304
- Total interior livable area: 1,304 sqft
- Finished area above ground: 1,304
Video & virtual tour
Property
Parking
- Total spaces: 2
- Parking features: Attached, Garage
- Attached garage spaces: 2
Features
- Levels: One
- Stories: 1
Lot
- Size: 0.3 Acres
- Dimensions: 128 x 70 x 110 x 79 x 33 x 33 x 27 x 56
Details
- Parcel number: 05013131103000
- Zoning: RES
- Special conditions: None
Construction
Type & style
- Home type: SingleFamily
- Architectural style: Ranch
- Property subtype: Single Family Residence
Materials
- Vinyl Siding
- Foundation: Other
- Roof: Asphalt
Condition
- Year built: 1955
Utilities & green energy
- Sewer: Public Sewer
- Water: Public
Community & HOA
Location
- Region: Atwood
Financial & listing details
- Price per square foot: $123/sqft
- Tax assessed value: $105,801
- Annual tax amount: $2,603
- Date on market: 9/30/2026
- Cumulative days on market: 8 days
- Road surface type: None
Estimated market value
Not available
Estimated sales range
Not available
Not available
Price history
| Date | Event | Price |
|---|---|---|
| 10/4/2026 | Contingent | $159,900$123/sqft |
Source:  CIBR #6261170 Report a problem CIBR #6261170 Report a problem | ||
| 9/30/2026 | Listed for sale | $159,900+24.9%$123/sqft |
Source:  MRED as distributed by MLS GRID #12772111 Report a problem MRED as distributed by MLS GRID #12772111 Report a problem | ||
| 3/19/2024 | Listing removed | -- |
Source: My State MLS #11207752 Report a problem | ||
| 3/16/2024 | Contingent | $128,000$98/sqft |
Source: My State MLS #11207752 Report a problem | ||
| 2/23/2024 | Price change | $128,000-9.9%$98/sqft |
Source: My State MLS #11207752 Report a problem | ||
| 10/23/2023 | Price change | $142,000-6.6%$109/sqft |
Source: My State MLS #11207752 Report a problem | ||
| 9/20/2023 | Listed for sale | $152,000$117/sqft |
Source: My State MLS #11207752 Report a problem | ||
Public tax history
| Year | Property taxes | Tax assessment |
|---|---|---|
| 2024 | $325 -2.3% | $35,267 +11.4% |
| 2023 | $332 -2.8% | $31,669 +6.6% |
| 2022 | $342 -1.9% | $29,716 +4.9% |
| 2021 | $349 0% | $28,328 +2.2% |
| 2020 | $349 -0.5% | $27,718 |
| 2019 | $350 -4.2% | $27,718 +5.8% |
| 2017 | $366 | $26,192 +5.3% |
| 2015 | $366 -2% | $24,882 +3.2% |
| 2014 | $374 -15.4% | $24,110 -0.8% |
| 2013 | $441 | $24,293 -7.1% |
| 2012 | $441 +0% | $26,144 |
| 2011 | $441 0% | $26,144 |
| 2010 | $441 | $26,144 |
Find assessor info on the county website
Monthly payment
Est. payment
Payment breakdown
Explore the cost of this home by adjusting the details. Changes won't be saved.Climate risks
Neighborhood: 61913
Nearby schools
Similar homes
- $225,0003 bd2 ba1.6k sqft217 N Ohio St, Atwood, IL 61913For Sale
 MLS ID #6261270, Kelly Armer. CIBR
 - $185,0003 bd1 ba1.4k sqft410 N Elm St, Arthur, IL 61911For Sale By Owner
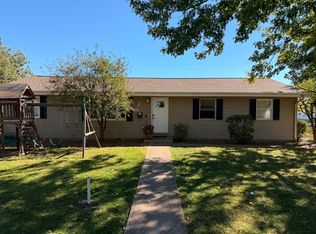
- $180,0003 bd2 ba1.2k sqft911 E Short St, Tuscola, IL 61953New
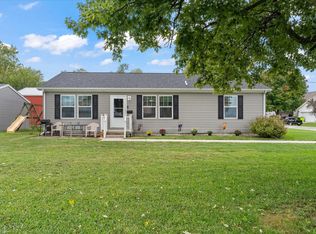 MLS ID #12765616, Nick Taylor, CRB,CRS,GRI, Taylor Realty Associates. MRED as distributed by MLS GRID
 - $170,0003 bd2 ba1k sqft425 S Beech St, Arthur, IL 61911Active
 MLS ID #12694833, Tina Kibler, KELLER WILLIAMS-TREC. MRED as distributed by MLS GRID
