Skip main navigation
Closed
  • $310,000

    314 Oak Leaf Pl, Acworth, GA 30102

    3beds
    1,518sqft
    Townhouse
    Built in 2005
    4,791.6 Square Feet Lot
    $313,900 Zestimate®
    $204/sqft
    $1,991 Estimated rent

    Home value

    $313,900

    $295,000 - $336,000

    $1,991/mo

    Zestimate® history
    Loading
    Loading...

    Owner options

    List your home for rent

    $1,991/mo

    Rent Zestimate®

    Find your next renter with Zillow Rental Manager. Plus, with online applications, you can quickly screen prospective tenants – for free.

    Learn more

    $1,991/mo

    Rent Zestimate®

    Refinance and save

    $3,959/mo

    Est. payment

    Refinancing to a lower rate could help reduce your monthly payments and save thousands over the life of the loan.

    See today's rates

    $3,959/mo

    Est. payment

    Explore your selling options

    Work with a Zillow partner agent

    Leverage their expertise and Zillow's premium Showcase listings to get your home seen by more buyers.

    Get started

    List with your own agent

    Get your home in front of millions of buyers by listing it on Zillow.

    Learn how to do it

    Sell it yourself

    Take full control of how buyers see your home on Zillow by listing For Sale by Owner (FSBO).

    List your home

    What's special

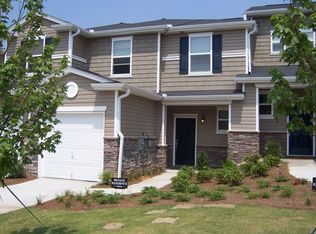
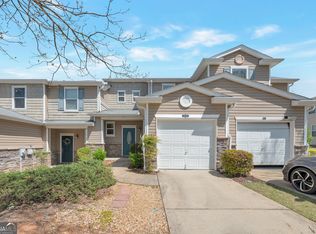
    Welcome to this charming end-unit townhome in the desirable Ridge Mill community in Acworth. This move-in ready home, owned by the original owner, boasts fresh updates throughout, including brand new interior paint, luxury vinyl plank flooring, carpet, lighting, and a sliding glass door. The HVAC and hot water heater were both replaced in 2020, offering peace of mind for years to come. The main level features a spacious family room that flows seamlessly into the kitchen, which is well-equipped with abundant cabinetry, counter space, a breakfast bar, and a center island. A pantry is conveniently located for extra storage and provides a view to the family room. The bright and sunny dining space offers a new sliding door that leads to the private patio, perfect for grilling or simply relaxing outdoors. A conveniently located half bath on the main level adds extra comfort for guests. Upstairs, the primary suite provides a spacious retreat with a walk-in closet and an adjoining bathroom. Two additional bedrooms share a well-appointed hall bath, and the laundry area is thoughtfully located in the hall between the bedrooms for added convenience. The Ridge Mill community offers wonderful amenities, including a pool, playground, and plenty of green space for enjoying the outdoors. With easy access to shopping, dining, and major highways like I-75 and I-575, this home is perfect for those looking for both comfort and convenience.

    Zillow last checked:

    Listing updated:

    Listed by:

    The Premier Group 678-494-0102,

    Keller Williams Realty Partners,

    Lisa C Morton 678-232-7562,

    Keller Williams Realty Partners

    Bought with:

    Anita Marie Anderson, 306206

    Residence Realty Group

    Source: GAMLS,MLS#: 10438163MLS Logo

    Facts & features

    Interior

    Bedrooms & bathrooms
    • Bedrooms: 3
    • Bathrooms: 3
    • Full bathrooms: 2
    • 1/2 bathrooms: 1
    Kitchen
    • Features: Breakfast Area, Breakfast Bar, Kitchen Island, Pantry
    Heating
    • Central, Forced Air, Natural Gas
    Cooling
    • Ceiling Fan(s), Central Air
    Appliances
    • Included: Dishwasher, Gas Water Heater, Microwave, Oven/Range (Combo)
    • Laundry: In Hall, Upper Level
    Features
    • Walk-In Closet(s)
    • Flooring: Carpet, Vinyl
    • Windows: Double Pane Windows
    • Basement: None
    • Has fireplace: No
    • Common walls with other units/homes: 1 Common Wall
    Interior area
    • Total structure area: 1,518
    • Total interior livable area: 1,518 sqft
    • Finished area above ground: 1,518
    • Finished area below ground: 0

    Property

    Parking
    • Total spaces: 1
    • Parking features: Attached, Garage, Kitchen Level
    • Has attached garage: Yes
    Features
    • Levels: Two
    • Stories: 2
    • Patio & porch: Patio
    • Waterfront features: No Dock Or Boathouse
    • Body of water: None
    Lot
    • Size: 4,791 sqft
    • Features: Level
    Details
    • Parcel number: 21N12J 121

    Construction

    Type & style
    • Home type: Townhouse
    • Architectural style: Traditional
    • Property subtype: Townhouse
    • Attached to another structure: Yes
    Materials
    • Other, Stone
    • Foundation: Slab
    • Roof: Composition
    Condition
    • Resale
    • New construction: No
    • Year built: 2005

    Utilities & green energy

    • Sewer: Public Sewer
    • Water: Public
    • Utilities for property: Cable Available, Electricity Available, High Speed Internet, Natural Gas Available, Phone Available, Sewer Connected, Underground Utilities, Water Available

    Community & neighborhood

    Security
    • Security features: Smoke Detector(s)
    Community
    • Community features: Playground, Pool
    Location
    • Region: Acworth
    • Subdivision: Ridge Mill

    HOA & financial

    HOA
    • Has HOA: Yes
    • HOA fee: $2,100 annually
    • Services included: Maintenance Structure, Maintenance Grounds, Pest Control, Swimming

    Other

    Other facts
    • Listing agreement: Exclusive Right To Sell

    Price history

    DateEventPrice
    4/29/2025Sold$310,000$204/sqft
    Source: GAMLS #10438163 Report a problem
    4/5/2025Pending sale$310,000$204/sqft
    Source: FMLS GA #7507013 Report a problem
    3/13/2025Price change$310,000-1.4%$204/sqft
    Source: FMLS GA #7507013 Report a problem
    2/11/2025Price change$314,400-1.8%$207/sqft
    Source: FMLS GA #7507013 Report a problem
    1/10/2025Listed for sale$320,000+123.8%$211/sqft
    Source: FMLS GA #7507013 Report a problem
    3/27/2006Sold$143,000$94/sqft
    Source: Public Record Report a problem

    Public tax history

    YearProperty taxesTax assessment
    2025$2,566 +0%$111,612 +0.1%
    2024$2,565 -1.4%$111,504 -1%
    2023$2,601 +26.3%$112,596 +29.2%
    2022$2,059 +8.2%$87,168 +19.3%
    2021$1,904 +10.5%$73,064 +12.1%
    2020$1,723 +6.4%$65,196 +7.3%
    2019$1,620 +12.4%$60,760 -53.9%
    2018$1,440 +6.2%$131,800 +6.8%
    2017$1,357 +7.4%$123,400 +8%
    2016$1,264 $114,300 +10.1%
    2015$1,264 +49.7%$103,800 +34.1%
    2014$844 +6.3%$77,400 +7.5%
    2013$794 -1.4%$72,000 -1%
    2012$805 -30%$72,700 -30.1%
    2011$1,150 -0.3%$104,000 +142.8%
    2010$1,154 -8.6%$42,840 -13.1%
    2009$1,262 +13.9%$49,280 -5.9%
    2008$1,107 -1%$52,360 -0.8%
    2007$1,119 +76.5%$52,760 +120.6%
    2006$634 +68.7%$23,920 +70.9%
    2005$376 $14,000

    Find assessor info on the county website

    Neighborhood: 30102

    Nearby schools

    GreatSchools rating
    Schools provided by the listing agent
    • Elementary: Oak Grove
    • Middle: Booth
    • High: Etowah

    Source: GAMLS. This data may not be complete. We recommend contacting the local school district to confirm school assignments for this home.

    Get a cash offer in 3 minutes
    Find out how much your home could sell for in as little as 3 minutes with a no-obligation cash offer.
    Estimated market value
    $313,900
    Get a cash offer in 3 minutes
    Find out how much your home could sell for in as little as 3 minutes with a no-obligation cash offer.
    Estimated market value
    $313,900