Welcome to 314 Oakview Circle in picturesque Hinckley, OH a stunning single-family home that blends elegance with modern comfort. Nestled in a serene neighborhood, this property offers an impeccable living experience, designed for families seeking space, style, and convenience. Step into a spacious 5-bedroom, 6-bathroom retreat where every detail has been thoughtfully considered. The heart of the home is the open kitchen complete with butler pantry and desk space for extra storage and prep. Adjacent, find the formal Dining Room and a cozy Family Room with built in shelving, perfect for gathering and making memories. The Living Room provides a welcoming ambiance, wet bar and extra living space for special events. Beautiful, refinished hardwood floors throughout the first floor. The primary bedroom is a true sanctuary, featuring a vaulted ceiling that adds grandeur and allure. Dual zone HVAC systems ensure year-round comfort, with the upstairs unit installed in 2015 and the basement unit in 2017. The roof, gutters, and gutter covers were all replaced in 2019, guaranteeing peace of mind against the elements. Plush new carpet, added in 2021, runs throughout the bedrooms and living spaces, creating a soft, inviting atmosphere. This home doesn't fall short of practicalities. The finished Basement offers abundant storage and endless opportunities for everyone in your family. Extra room could be used for hobbies, exercise or playroom. A dedicated Home Office ensures productivity in a quiet setting, while the Mudroom and Laundry Room add functionality to daily routines. Enjoy the beautiful outdoors on the covered patio or stamped concrete patio. Yard games are a breeze to play in the large open area. This luxurious yet inviting home is ready to welcome its next owners. Don’t miss the chance to make 314 Oakview Circle your address—schedule a viewing today and experience the epitome of comfort and style in Hinckley.
Closed
$740,000
314 Oakview Cir, Hinckley, OH 44233
5beds
6,521sqft
Single Family Residence
Built in 1993
0.55 Acres Lot
$837,800 Zestimate®
$113/sqft
$5,282 Estimated rent
Home value
$837,800
$779,000 - $905,000
$5,282/mo
Zestimate® history
Owner options
List your home for rent
$5,282/mo
Rent Zestimate®
Find your next renter with Zillow Rental Manager. Plus, with online applications, you can quickly screen prospective tenants – for free.
$5,282/mo
Rent Zestimate®
Refinance and save
$4,269/mo
Est. payment
Refinancing to a lower rate could help reduce your monthly payments and save thousands over the life of the loan.
$4,269/mo
Est. payment
Explore your selling options
Work with a Zillow partner agent
Leverage their expertise and Zillow's premium Showcase listings to get your home seen by more buyers.
Get startedList with your own agent
Get your home in front of millions of buyers by listing it on Zillow.
Learn how to do itSell it yourself
Take full control of how buyers see your home on Zillow by listing For Sale by Owner (FSBO).
List your homeWhat's special
Zillow last checked:
Listing updated:
Listed by:
Jeanette Fitzgerald jeanettefitz@kw.com216-990-9758,
Keller Williams Elevate
Bought with:
Cara A White, 2013000391
HomeSmart Real Estate Momentum LLC
Source: MLS Now,MLS#: 5070608 Originating MLS: Akron Cleveland Association of REALTORS
Originating MLS: Akron Cleveland Association of REALTORSFacts & features
Interior
Bedrooms & bathrooms
- Bedrooms: 5
- Bathrooms: 6
- Full bathrooms: 4
- 1/2 bathrooms: 2
- Main level bathrooms: 2
Primary bedroom
- Description: Flooring: Carpet
- Level: Second
- Dimensions: 18 x 15
Bedroom
- Description: #3,Flooring: Carpet
- Level: Second
- Dimensions: 13 x 14
Bedroom
- Description: #5,Flooring: Carpet
- Level: Second
- Dimensions: 14 x 12
Bedroom
- Description: #2,Flooring: Carpet
- Level: Second
- Dimensions: 13 x 14
Bedroom
- Description: #4,Flooring: Carpet
- Level: Second
- Dimensions: 14 x 13
Dining room
- Description: Flooring: Carpet,Hardwood
- Level: First
- Dimensions: 17 x 12
Eat in kitchen
- Description: Flooring: Hardwood
- Level: First
- Dimensions: 17 x 13
Family room
- Description: Flooring: Carpet
- Level: First
- Dimensions: 17 x 22
Kitchen
- Description: Flooring: Hardwood
- Level: First
- Dimensions: 16 x 14
Living room
- Description: Flooring: Carpet
- Features: Wet Bar
- Level: First
- Dimensions: 13 x 13
Office
- Description: Flooring: Carpet
- Level: First
- Dimensions: 14 x 15
Heating
- Forced Air
Cooling
- Central Air
Appliances
- Included: Dryer, Dishwasher, Disposal, Microwave, Range, Refrigerator, Washer
- Laundry: Laundry Chute, Main Level
Features
- Wet Bar, Tray Ceiling(s), Ceiling Fan(s), Crown Molding, Coffered Ceiling(s), Double Vanity, Entrance Foyer, Eat-in Kitchen, High Ceilings, Kitchen Island, Pantry, Vaulted Ceiling(s), Walk-In Closet(s)
- Windows: Blinds, Drapes
- Basement: Full,Finished,Storage Space
- Number of fireplaces: 1
- Fireplace features: Gas Starter, Wood Burning
Interior area
- Total structure area: 6,521
- Total interior livable area: 6,521 sqft
- Finished area above ground: 4,297
- Finished area below ground: 2,224
Property
Parking
- Total spaces: 3
- Parking features: Attached, Drain, Electricity, Garage, Garage Door Opener, Garage Faces Side, Water Available
- Attached garage spaces: 3
Features
- Levels: Two
- Stories: 2
- Patio & porch: Covered, Patio
- Exterior features: Sprinkler/Irrigation, Lighting
Lot
- Size: 0.55 Acres
- Dimensions: 68 x 170
- Features: Cul-De-Sac, Pie Shaped Lot
Details
- Parcel number: 01703A07094
Construction
Type & style
- Home type: SingleFamily
- Architectural style: Colonial
- Property subtype: Single Family Residence
Materials
- Brick, HardiPlank Type
- Foundation: Brick/Mortar
- Roof: Composition
Condition
- Year built: 1993
Utilities & green energy
- Sewer: Public Sewer
- Water: Public
Community & HOA
Community
- Security: Security System, Smoke Detector(s)
- Subdivision: Canyon Creek
HOA
- Has HOA: Yes
- HOA fee: $425 annually
- HOA name: Canyon Creek
Location
- Region: Hinckley
Financial & listing details
- Price per square foot: $113/sqft
- Tax assessed value: $735,670
- Annual tax amount: $10,697
- Date on market: 9/18/2024
- Cumulative days on market: 4 days
- Listing terms: Cash,Conventional,FHA,VA Loan
Price history
| Date | Event | Price |
|---|---|---|
| 10/21/2024 | Sold | $740,000+0%$113/sqft |
Source:  MLS Now #5070608 Report a problem MLS Now #5070608 Report a problem | ||
| 9/22/2024 | Pending sale | $739,900$113/sqft |
Source: MLS Now #5070608 Report a problem | ||
| 9/18/2024 | Listed for sale | $739,900+64.4%$113/sqft |
Source: MLS Now #5070608 Report a problem | ||
| 5/10/1999 | Sold | $450,000$69/sqft |
Source: Public Record Report a problem | ||
Public tax history
| Year | Property taxes | Tax assessment |
|---|---|---|
| 2025 | $12,799 +16.3% | $257,480 +26.4% |
| 2024 | $11,002 +2.9% | $203,630 |
| 2023 | $10,697 -0.6% | $203,630 |
| 2022 | $10,761 +22.4% | $203,630 +21% |
| 2021 | $8,793 | $168,290 |
| 2020 | $8,793 -0.1% | $168,290 |
| 2019 | $8,803 +0.8% | $168,290 +6.2% |
| 2018 | $8,732 -0.5% | $158,410 |
| 2017 | $8,779 +1.9% | $158,410 |
| 2016 | $8,613 +2.1% | $158,410 +6% |
| 2015 | $8,435 +0.2% | $149,450 |
| 2014 | $8,416 -0.1% | $149,450 |
| 2013 | $8,428 +0.6% | $149,450 -4.7% |
| 2012 | $8,379 +1.7% | $156,780 |
| 2011 | $8,243 -0.8% | $156,780 |
| 2010 | $8,312 -1.8% | $156,780 -7% |
| 2009 | $8,463 -1.8% | $168,650 |
| 2008 | $8,620 0% | $168,650 |
| 2007 | $8,623 +2.9% | $168,650 +5.4% |
| 2006 | $8,380 +8.3% | $159,950 |
| 2005 | $7,741 -6.2% | $159,950 -3.3% |
| 2004 | $8,250 +17% | $165,390 +4% |
| 2003 | $7,053 +1.6% | $159,070 |
| 2002 | $6,940 +100.6% | $159,070 +0% |
| 2001 | $3,460 | $159,060 +12.8% |
| 2000 | -- | $140,970 |
Find assessor info on the county website
Neighborhood: 44233
Nearby homes
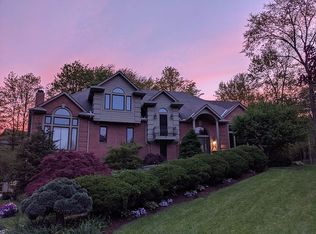
- $682,0004 bd4 ba3.6k sqft322 Oak View Cir, Hinckley, OH 44233Off Market
- $675,2004 bd4 ba3.5k sqft322 Oakview Cir, Hinckley, OH 44233Off Market
- $722,2004 bd4 ba3.5k sqft315 Oakview Cir, Hinckley, OH 44233Off Market
- $709,3004 bd5 ba5.1k sqft321 Ashberry Ln, Hinckley, OH 44233Off Market
- $687,9004 bd2 ba3.1k sqft325 Oakview Cir, Hinckley, OH 44233Off Market
- $762,0004 bd5 ba-- sqft2687 S Canyon Trl, Hinckley, OH 44233Sold
- $551,1004 bd2 ba2.9k sqft313 Ashberry Ln, Hinckley, OH 44233Off Market
- $698,0004 bd4 ba3.9k sqft2655 S Canyon Trl, Hinckley, OH 44233Off Market
Nearby schools
GreatSchools rating
- 8/10Crestview Elementary SchoolGrades: K-5Distance: 0.2 mi
- 7/10Brunswick Middle SchoolGrades: 6-8Distance: 3.8 mi
- 7/10Brunswick High SchoolGrades: 9-12Distance: 2.6 mi
Schools provided by the listing agent
- District: Brunswick CSD - 5202
Source: MLS Now. This data may not be complete. We recommend contacting the local school district to confirm school assignments for this home.
Get a cash offer in 3 minutes
Find out how much your home could sell for in as little as 3 minutes with a no-obligation cash offer.
Estimated market value
$837,800
Get a cash offer in 3 minutes
Find out how much your home could sell for in as little as 3 minutes with a no-obligation cash offer.
Estimated market value
$837,800
- Ohio
- Medina County
- Hinckley
- 44233
- 314 Oakview Cir
Nearby cities
Nearby zip codes
Other Hinckley Topics
