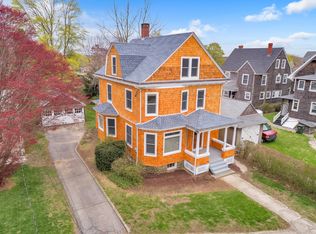
Stately and timeless, this 4-bedroom Colonial has been lovingly cared for by the same family for generations. Freshly painted and in true move-in condition, the home offers classic charm with everyday comfort. Featuring shingled siding, a spacious layout, screened porch, and 1 full and 1 half bath, this residence provides the perfect blend of character and functionality. A detached two-car garage adds convenience, while municipal water, sewer, and gas heat ensure ease of living. Ideally located just a short distance to area beaches, deep-water marinas, Lawrence & Memorial Hospital and great restaurants, this home offers both lifestyle and location in one of New London's most established coastal neighborhoods.
For sale
$469,000
314 Ocean Avenue, New London, CT 06320
5beds
2,216sqft
Single Family Residence
Built in 1906
0.28 Acres Lot
$463,700 Zestimate®
$212/sqft
$-- HOA
What's special
Screened porchDetached two-car garageSpacious layoutTrue move-in conditionFreshly paintedShingled siding
- 13 days |
- 1,288 |
- 87 |
Zillow last checked:
Listing updated:
Listed by:
Judith Caracausa (860)912-9903,
William Pitt Sotheby's Int'l 860-536-5900
Source: Smart MLS,MLS#: 24176372
Loading...
Facts & features
Interior
Bedrooms & bathrooms
- Bedrooms: 5
- Bathrooms: 2
- Full bathrooms: 1
- 1/2 bathrooms: 1
Primary bedroom
- Features: Walk-In Closet(s), Hardwood Floor
- Level: Upper
- Area: 198 Square Feet
- Dimensions: 18 x 11
Bedroom
- Features: Walk-In Closet(s), Hardwood Floor
- Level: Upper
- Area: 165 Square Feet
- Dimensions: 11 x 15
Bedroom
- Features: Walk-In Closet(s)
- Level: Upper
- Area: 168 Square Feet
- Dimensions: 14 x 12
Bedroom
- Features: Walk-In Closet(s), Hardwood Floor
- Level: Upper
- Area: 168 Square Feet
- Dimensions: 14 x 12
Bedroom
- Features: Walk-In Closet(s)
- Level: Upper
- Area: 182 Square Feet
- Dimensions: 14 x 13
Bathroom
- Features: Tile Floor
- Level: Main
- Area: 9 Square Feet
- Dimensions: 3 x 3
Bathroom
- Features: Tub w/Shower, Tile Floor
- Level: Upper
- Area: 35 Square Feet
- Dimensions: 5 x 7
Dining room
- Features: Hardwood Floor
- Level: Main
- Area: 156 Square Feet
- Dimensions: 13 x 12
Kitchen
- Features: Hardwood Floor
- Level: Main
- Area: 120 Square Feet
- Dimensions: 12 x 10
Living room
- Features: Hardwood Floor
- Level: Main
- Area: 180 Square Feet
- Dimensions: 15 x 12
Other
- Features: Hardwood Floor
- Level: Main
- Area: 36 Square Feet
- Dimensions: 4 x 9
Other
- Features: Hardwood Floor
- Level: Upper
- Area: 380 Square Feet
- Dimensions: 20 x 19
Heating
- Steam, Gas In Street
Cooling
- None
Appliances
- Included: Oven/Range, Refrigerator, Washer, Dryer, Electric Water Heater, Water Heater
- Laundry: Main Level
Features
- Entrance Foyer
- Basement: Full,Unfinished
- Attic: Partially Finished,Walk-up
- Number of fireplaces: 1
Interior area
- Total structure area: 2,216
- Total interior livable area: 2,216 sqft
- Finished area above ground: 2,216
Property
Features
- Patio & porch: Enclosed, Porch, Deck
- Waterfront features: Walk to Water, Water Community
Lot
- Size: 0.28 Acres
- Features: Level, Sloped
Details
- Parcel number: 1998098
- Zoning: R-1A
Construction
Type & style
- Home type: SingleFamily
- Architectural style: Colonial,Victorian
- Property subtype: Single Family Residence
Materials
- Shake Siding, Wood Siding
- Foundation: Brick/Mortar
- Roof: Asphalt
Condition
- New construction: No
- Year built: 1906
Utilities & green energy
- Sewer: Public Sewer
- Water: Public
- Utilities for property: Cable Available
Community & HOA
Community
- Features: Library, Medical Facilities, Park, Near Public Transport, Shopping/Mall
- Subdivision: Ocean Beach
HOA
- Has HOA: No
Location
- Region: New London
Financial & listing details
- Price per square foot: $212/sqft
- Tax assessed value: $241,200
- Annual tax amount: $6,561
- Date on market: 6/23/2026
Estimated market value
$463,700
$441,000 - $487,000
$2,951/mo
Price history
| Date | Event | Price |
|---|---|---|
| 6/24/2026 | Listed for sale | $469,000-6%$212/sqft |
Source: | ||
| 6/23/2026 | Listing removed | $499,000$225/sqft |
Source: | ||
| 5/19/2026 | Listed for sale | $499,000-9.1%$225/sqft |
Source: | ||
| 5/18/2026 | Listing removed | $549,000$248/sqft |
Source: | ||
| 4/21/2026 | Listed for sale | $549,000$248/sqft |
Source: | ||
Public tax history
| Year | Property taxes | Tax assessment |
|---|---|---|
| 2025 | $6,561 -1.1% | $241,200 |
| 2024 | $6,633 +34.3% | $241,200 +81.8% |
| 2023 | $4,940 -0.2% | $132,650 |
| 2022 | $4,949 -1.7% | $132,650 |
| 2021 | $5,034 -0.6% | $132,650 |
| 2020 | $5,066 -4.3% | $132,650 |
| 2019 | $5,293 +0.9% | $132,650 +10.6% |
| 2018 | $5,248 -1.2% | $119,980 |
| 2017 | $5,310 +9.4% | $119,980 |
| 2016 | $4,854 +2.4% | $119,980 |
| 2015 | $4,738 +15.2% | $119,980 |
| 2014 | $4,112 -8.8% | $119,980 -26.8% |
| 2013 | $4,508 +8.7% | $163,940 |
| 2012 | $4,149 | $163,940 |
| 2011 | $4,149 | $163,940 |
| 2010 | $4,149 -0.7% | $163,940 |
| 2009 | $4,179 -5.9% | $163,940 +14% |
| 2008 | $4,441 +1.4% | $143,780 |
| 2007 | $4,378 +1.7% | $143,780 |
| 2006 | $4,303 +4.6% | $143,780 |
| 2005 | $4,114 +7.4% | $143,780 |
| 2004 | $3,832 -18.5% | $143,780 +8.2% |
| 2003 | $4,703 +65.1% | $132,860 +53.9% |
| 2001 | $2,848 | $86,310 |
Find assessor info on the county website
Monthly payment
Est. payment$--/mo
Payment breakdown
Explore the cost of this home by adjusting the details. Changes won't be saved.All calculations are estimates and provided by Zillow, Inc. for informational purposes only. Actual amounts may vary.
HOA fees may include property taxes on listings classified as Co-Ops. Contact the listing agent and/or owner for fee details.
Mortgage interest rates are dependent on a number of factors, including credit score, down payment, and repayment length. Interest rate data provided by Zillow Group Marketplace, Inc. as of 1/1/1970 from various mortgage lenders with which we have lead or other similar arrangements; the Estimated Payment is an average of those rates.
See how much you could borrow to make a competitive offer.
Climate risks
Neighborhood: 06320
Nearby schools
GreatSchools rating
- NAHarbor SchoolGrades: K-5Distance: 0.3 mi
- 4/10New London Visual and Performing Arts Magnet SchoolGrades: 6-12Distance: 1.4 mi
- 3/10Nathan Hale Arts Magnet SchoolGrades: PK-5Distance: 1.2 mi
Schools provided by the listing agent
- Middle: Dover Jackson
- High: New London
Source: Smart MLS. This data may not be complete. We recommend contacting the local school district to confirm school assignments for this home.
A local agent can set up tours, give advice and negotiate with sellers.
- Connecticut
- New London County
- New London
- 06320
- 314 Ocean Avenue