Welcome to parаdіѕe at Lаtitudе Margaritaville, thе awаrd-winning 55+ community. This Parrot model is in highly desirable Phase 7 area, known as "the loop." With no cottages or villas in this section, it offers a rare setting within the community. The spacious kitchen features upgraded cabinetry, soft-close dovetail drawers and doors, quartz countertops, stainless steel appliances, & a five-burner gas cooktop. A dining area & large island overlook the family room, keeping everyone connected. A cozy fireplace adds warmth on chilly mornings, while triple sliding doors open to the screened lanai & bring the mild Carolina climate indoors. Enjoy the private wooded preserve views over coffee or wine. The primary suite features a tray ceiling, a spacious bath with a large tiled shower, double vanity, stone countertops & dual closets. The home includes two bedrooms, an office, & a flex room; the office can also serve as an additional guest bedroom. The front bedroom offers a comfortable retreat for guests or family. The full guest bath, includes a tiled tub & shower & stone countertop. Resort-style amenities are just minutes from your front door, with an on-site activities coordinator & countless ways to stay active & connected. The amenities includes three pools, 12 pickleball courts, five tennis courts, five bocce courts, 2 Finsball fields, walking trails, & Lake Latitude for kayaking & paddleboarding. The Fins Up! Fitness Center offers state-of-the-art equipment, indoor lap pool, spin room, wellness programs, locker rooms with showers, a hot tub, sauna & massage room. Additional amenities include a pottery studio, woodworking shop, business center, meeting rooms, the Last Mango Theater, Latitude Bar & Chill Restaurant, the on-site Barkaritaville Pet Spa & dog park. The paradise Pool features beach-entry access, cabanas, tiki huts & lawn games. The lakefront clubhouse includes a large ballroom, meeting & activity rooms, a second fitness center, a commercial-style serving kitchen, a screened porch, a covered deck overlooking the lake, a firepit & a private beach. Have fun every day or simply chill-it's like a cruise ship on dry land. A new amenities center is also planned to complement & expand the current offerings. Shopping, dining, Hilton Head Island, historic Beaufort & Charleston, Medical centers are all convenient. Your island-inspired retirement awaits in this gated, golf-cart-friendly community. Come experience Latitude living & make this your new home.
For sale
$565,000
314 Ocean Hammck Loop, Hardeeville, SC 29927
2beds
1,940sqft
Single Family Residence
Built in 2024
7,405 Square Feet Lot
$551,400 Zestimate®
$291/sqft
$100/mo HOA
What's special
Cozy fireplaceSpacious kitchenPrivate wooded preserve viewsStainless steel appliancesFive-burner gas cooktopScreened lanaiStone countertops
- 3 days
- 175
- 12
Likely to sell faster than
Zillow last checked:
Listing updated:
Listed by:
Randal Winfield 843-603-1604,
Latitude Living Real Estate
Source: REsides, Inc.,MLS#: 513265
Facts & features
Interior
Bedrooms & bathrooms
- Bedrooms: 2
- Bathrooms: 2
- Full bathrooms: 2
Primary bedroom
- Level: First
Heating
- Central, Gas
Cooling
- Central Air, Electric
Appliances
- Included: Dryer, Dishwasher, Disposal, Microwave, Refrigerator, Stove, Washer, Tankless Water Heater, Water Purifier
Features
- Tray Ceiling(s), Ceiling Fan(s), Carbon Monoxide Detector, Cathedral Ceiling(s), Fireplace, High Ceilings, Main Level Primary, Smooth Ceilings, Smart Thermostat, Unfinished Walls, Vaulted Ceiling(s), Window Treatments, Entrance Foyer
- Flooring: Carpet, Ceramic Tile, Luxury Vinyl, Luxury VinylPlank
- Windows: Bay Window(s), Insulated Windows, Window Treatments
Interior area
- Total interior livable area: 1,940 sqft
Video & virtual tour
Property
Parking
- Total spaces: 2
- Parking features: Garage, Two Car Garage
- Garage spaces: 2
Features
- Stories: 1
- Patio & porch: Rear Porch, Porch, Screened
- Exterior features: Enclosed Porch, Sprinkler/Irrigation, Porch, Rain Gutters
- Pool features: Community
- Has view: Yes
- View description: Trees/Woods
- Water view: Trees/Woods
Lot
- Size: 7,405 Square Feet
- Features: < 1/4 Acre
Details
- Parcel number: 04123001713
- Special conditions: None
Construction
Type & style
- Home type: SingleFamily
- Architectural style: One Story
- Property subtype: Single Family Residence
Materials
- Fiber Cement
- Roof: Asphalt,Composition,Shingle
Condition
- Year built: 2024
Details
- Builder model: Parrot
Utilities & green energy
- Water: Public
Green energy
- Energy efficient items: Radiant Attic Barrier, Water Heater
Community & HOA
Community
- Senior community: Yes
- Subdivision: Latitude Margaritaville
HOA
- Amenities included: Beach Rights, Bocce Court, Beach Access, Boat Ramp, Business Center, Clubhouse, Dog Park, Fitness Center, Fire Pit, Gas, Pickleball, Pool, Restaurant, Guard, Tennis Court(s), Trail(s)
- HOA fee: $100 monthly
Location
- Region: Hardeeville
Financial & listing details
- Price per square foot: $291/sqft
- Tax assessed value: $593,600
- Annual tax amount: $5,798
- Date on market: 10/1/2026
- Listing terms: Cash,Conventional,VA Loan
Estimated market value
$551,400
$524,000 - $579,000
Not available
Price history
| Date | Event | Price |
|---|---|---|
| 10/1/2026 | Listed for sale | $565,000-4.8%$291/sqft |
Source:  REsides, Inc. #513265 Report a problem REsides, Inc. #513265 Report a problem | ||
| 10/7/2024 | Sold | $593,669+10.5%$306/sqft |
Source: Public Record Report a problem | ||
| 8/3/2023 | Pending sale | $537,240$277/sqft |
Source: REsides, Inc. #437692 Report a problem | ||
Public tax history
| Year | Property taxes | Tax assessment |
|---|---|---|
| 2025 | $5,798 +2510.7% | $23,740 +4296.3% |
| 2024 | $222 | $540 |
Find assessor info on the county website
Monthly payment
Est. payment
Payment breakdown
Explore the cost of this home by adjusting the details. Changes won't be saved.Climate risks
Neighborhood: 29927
- $620,095-- bd-- ba-- sqft292 Ocean Hammock Loop, Hardeeville, SC 29927Sold
- $635,232-- bd-- ba-- sqft334 Ocean Hammock Loop, Hardeeville, SC 29927Sold
- $678,0002 bd3 ba2.1k sqft278 Ocean Hammock Loop, Hardeeville, SC 29927For Sale
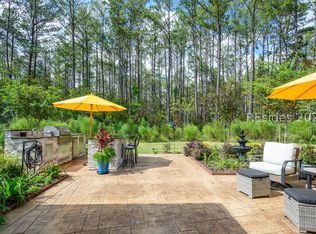
- $575,175-- bd-- ba-- sqft354 Ocean Hammock Loop, Hardeeville, SC 29927Sold
Similar homes
- $678,0002 bd3 ba2.1k sqft278 Ocean Hammock Loop, Hardeeville, SC 29927For SaleMLS ID #513249, The Coastward Team. REsides, Inc.
- $550,0003 bd2 ba1.6k sqft888 Landshark Boulevard, Hardeeville, SC 29927For Sale
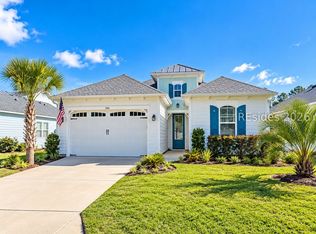 MLS ID #513183, Hangen Team. REsides, Inc.
 - $535,0002 bd2 ba1.7k sqft104 Cool Breeze Drive, Hardeeville, SC 29927For Sale
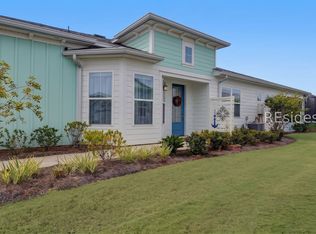 MLS ID #512707, New Coast Collective. REsides, Inc.
 - $559,0002 bd2 ba1.9k sqft296 Coral Reef Way, Hardeeville, SC 29927For Sale
 MLS ID #512466, Joe Ciulla. REsides, Inc.
