Skip main navigation
Closed
  • $249,000

    314 Old Hendersonville Hwy #4, Brevard, NC 28712

    2beds
    1,061sqft
    Condominium
    Built in 1982
    -- sqft lot
    $253,300 Zestimate®
    $235/sqft
    $1,845 Estimated rent

    Home value

    $253,300

    $233,000 - $276,000

    $1,845/mo

    Zestimate® history
    Loading
    Loading...

    Owner options

    List your home for rent

    $1,845/mo

    Rent Zestimate®

    Find your next renter with Zillow Rental Manager. Plus, with online applications, you can quickly screen prospective tenants – for free.

    Learn more

    $1,845/mo

    Rent Zestimate®

    Refinance and save

    $1,594/mo

    Est. payment

    Refinancing to a lower rate could help reduce your monthly payments and save thousands over the life of the loan.

    See today's rates

    $1,594/mo

    Est. payment

    Explore your selling options

    Work with a Zillow partner agent

    Leverage their expertise and Zillow's premium Showcase listings to get your home seen by more buyers.

    Get started

    List with your own agent

    Get your home in front of millions of buyers by listing it on Zillow.

    Learn how to do it

    Sell it yourself

    Take full control of how buyers see your home on Zillow by listing For Sale by Owner (FSBO).

    List your home

    What's special

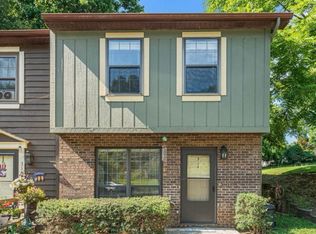
    This home is close to town's amenities & Pisgah National Forest, and Brevard's walk/bike path is nearby for a great alternative to driving. This home is in a building of only 4 units, & this one is an on an end. Cozy up in the living room by the fireplace...even in the summer it imparts a charming ambiance. The kitchen has great natural light, a pantry, a tile backsplash & under-cabinet lighting, & is connected to the dining area that flows into the living room. Relax on the back patio and do a little gardening if you like...or not! Yard care is included. Completing the downstairs are hall closets & a half bath. Upstairs you will find the bedrooms, both spacious and separated by a full bath & the upstairs laundry. The secondary bedroom is large with a spacious closet. The primary bedroom has double closets and a full, ensuite bath of its own.This is one of 2 homes owned by same person who has successfully rented them but has decided to let them go...see 318 Hendersonville Hwy as well!

    Zillow last checked:

    Listing updated:

    Listed by:

    Connie Chase cchase@fisherrealtync.com,

    Fisher Realty - 10 Park Place

    Bought with:

    Luda Cooper

    Premier Sotheby’s International Realty

    Source: Canopy MLS as distributed by MLS GRID,MLS#: 4155455MLS Logo

    Facts & features

    Interior

    Bedrooms & bathrooms
    • Bedrooms: 2
    • Bathrooms: 3
    • Full bathrooms: 2
    • 1/2 bathrooms: 1
    Primary bedroom
    • Level: Upper
    Bedroom s
    • Level: Upper
    Bathroom half
    • Level: Main
    Bathroom full
    • Level: Upper
    Bathroom full
    • Level: Upper
    Dining area
    • Level: Main
    Kitchen
    • Level: Main
    Laundry
    • Level: Upper
    Living room
    • Level: Main
    Heating
    • Central, Heat Pump
    Cooling
    • Heat Pump
    Appliances
    • Included: Dishwasher, Disposal, Dryer, Electric Range, Electric Water Heater, Microwave, Refrigerator, Washer, Washer/Dryer
    • Laundry: In Unit, Main Level
    Features
    • Flooring: Vinyl
    • Has basement: No
    • Fireplace features: Living Room
    Interior area
    • Total structure area: 1,061
    • Total interior livable area: 1,061 sqft
    • Finished area above ground: 1,061
    • Finished area below ground: 0

    Property

    Parking
    • Parking features: Parking Lot, Parking Space(s)
    Features
    • Levels: Two
    • Stories: 2
    • Entry location: Main
    • Patio & porch: Patio
    Details
    • Parcel number: 8586946700404
    • Zoning: RMX
    • Special conditions: Standard

    Construction

    Type & style
    • Home type: Condo
    • Property subtype: Condominium
    Materials
    • Brick Full, Wood
    • Foundation: Crawl Space
    • Roof: Composition
    Condition
    • New construction: No
    • Year built: 1982

    Utilities & green energy

    • Water: City

    Community & HOA

    Community
    • Subdivision: Jordan Manor Townhouses
    HOA
    • Has HOA: Yes
    • HOA fee: $75 monthly
    • HOA name: White Squirrel Realty
    • HOA phone: 828-877-3434
    Location
    • Region: Brevard
    • Elevation: 2000 Feet

    Financial & listing details

    • Price per square foot: $235/sqft
    • Tax assessed value: $79,780
    • Date on market: 7/18/2024
    • Cumulative days on market: 18 days
    • Listing terms: Cash,Conventional,Exchange,USDA Loan
    • Road surface type: Paved

    Price history

    DateEventPrice
    9/5/2024Sold$249,000$235/sqft
    Source: Canopy MLS as distributed by MLS GRID #4155455 Report a problem
    7/29/2024Price change$249,000-3.9%$235/sqft
    Source: Canopy MLS as distributed by MLS GRID #4155455 Report a problem
    7/18/2024Listed for sale$259,000$244/sqft
    Source: Canopy MLS as distributed by MLS GRID #4155455 Report a problem

    Public tax history

    Tax history is unavailable.

    Neighborhood: 28712

    Nearby schools

    GreatSchools rating
    Schools provided by the listing agent
    • Elementary: Brevard
    • Middle: Brevard
    • High: Brevard

    Source: Canopy MLS as distributed by MLS GRID. This data may not be complete. We recommend contacting the local school district to confirm school assignments for this home.

    Get pre-qualified for a loan
    At Zillow Home Loans, we can pre-qualify you in as little as 5 minutes with no impact to your credit score.

    An equal housing lender. NMLS #10287.

    Sell for more on Zillow
    Get a Zillow Showcase℠ listing at no additional cost and you could sell for .
    $253,300
    2% more
    +$5,066
    With Zillow Showcase(estimated)
    $258,366