Welcome to the epitome of luxurious living in the highly sought-after Ormond Oaks community! This stunning residence offers a perfect blend of modern comfort and timeless elegance.
As you step through the front door, you're greeted by a spacious and open living and dining area, ideal for entertaining guests or creating cherished family moments. The heart of the home is the kitchen, a masterpiece boasting granite countertops and top-of-the-line stainless steel appliances. This culinary haven is not only functional but also a timeless space where memories are made.
The primary suite is a sanctuary of tranquility, featuring a generously sized room and an expansive walk-in closet to fulfill all your storage needs. With all other bedrooms conveniently located upstairs, each one is generously proportioned, ensuring ample space for everyone. The two bathrooms on the upper level add to the convenience and comfort of daily living.
Say goodbye to the hassle of carpet maintenance, as this home boasts sleek flooring throughout, providing a clean and modern aesthetic. A true gem of this property is the expansive lot it sits on, offering an abundance of outdoor space. The large yard is complemented by an above-ground pool, providing the perfect setting for outdoor gatherings, relaxation, and endless summer fun.
This is your opportunity to call this residence your home, where every detail has been carefully curated for a lifestyle of comfort and sophistication. Indulge in the best that Ormond Oaks has to offer, combining a sense of community with the luxurious amenities you deserve. Your dream home awaits!
Closed
Price Unknown
314 Ormond Oaks Dr, Destrehan, LA 70047
4beds
2,282sqft
Single Family Residence
Built in 2022
9,000 Square Feet Lot
$358,500 Zestimate®
$--/sqft
$2,805 Estimated rent
Home value
$358,500
$341,000 - $376,000
$2,805/mo
Zestimate® history
Owner options
List your home for rent
$2,805/mo
Rent Zestimate®
Find your next renter with Zillow Rental Manager. Plus, with online applications, you can quickly screen prospective tenants – for free.
$2,805/mo
Rent Zestimate®
Refinance and save
Refinancing to a lower rate could help reduce your monthly payments and save thousands over the life of the loan.
Explore your selling options
Work with a Zillow partner agent
Leverage their expertise and Zillow's premium Showcase listings to get your home seen by more buyers.
Get startedList with your own agent
Get your home in front of millions of buyers by listing it on Zillow.
Learn how to do itSell it yourself
Take full control of how buyers see your home on Zillow by listing For Sale by Owner (FSBO).
List your homeWhat's special
Expansive walk-in closetTimeless eleganceSought-after ormond oaks communityModern comfortLarge yardSleek flooring throughoutLuxurious living
Zillow last checked:
Listing updated:
Listed by:
Sarah Aucoin 504-704-9192,
Coldwell Banker TEC MAGAZINE
Bought with:
Jennifer Keller
Compass Uptown-Maple St (LATT28)
Source: GSREIN,MLS#: 2424487
Facts & features
Interior
Bedrooms & bathrooms
- Bedrooms: 4
- Bathrooms: 4
- Full bathrooms: 3
- 1/2 bathrooms: 1
Primary bedroom
- Description: Flooring: Laminate,Simulated Wood
- Level: Lower
- Dimensions: 15.0000 x 17.0000
Bedroom
- Description: Flooring: Laminate,Simulated Wood
- Level: Upper
- Dimensions: 12.1000 x 10.8000
Bedroom
- Description: Flooring: Laminate,Simulated Wood
- Level: Upper
- Dimensions: 12.3000 x 15.5000
Bedroom
- Description: Flooring: Laminate,Simulated Wood
- Level: Upper
- Dimensions: 12.5000 x 10.8000
Primary bathroom
- Description: Flooring: Tile
- Level: Lower
- Dimensions: 5.0000 x 9.5000
Bathroom
- Description: Flooring: Tile
- Level: Upper
- Dimensions: 8.0000 x 11.2000
Bathroom
- Description: Flooring: Tile
- Level: Upper
- Dimensions: 7.2000 x 8.1000
Dining room
- Description: Flooring: Laminate,Simulated Wood
- Level: Lower
- Dimensions: 12.4000 x 14.2000
Foyer
- Description: Flooring: Laminate,Simulated Wood
- Level: Lower
- Dimensions: 7.9000 x 17.2000
Half bath
- Description: Flooring: Tile
- Level: Lower
- Dimensions: 7.0000 x 8.2000
Kitchen
- Description: Flooring: Laminate,Simulated Wood
- Level: Lower
- Dimensions: 13.7000 x 14.2000
Living room
- Description: Flooring: Laminate,Simulated Wood
- Level: Lower
- Dimensions: 20.4000 x 12.9000
Porch
- Level: Lower
- Dimensions: 28.7000 x 4.7000
Storage room
- Level: Lower
- Dimensions: 10.2000 x 8.2000
Heating
- Central, Multiple Heating Units
Cooling
- Central Air, 2 Units
Appliances
- Included: Dryer, Dishwasher, Oven, Range, Refrigerator, Washer
Features
- Granite Counters, Pantry, Stainless Steel Appliances, Cable TV
- Has fireplace: No
- Fireplace features: None
Interior area
- Total structure area: 2,627
- Total interior livable area: 2,282 sqft
Property
Parking
- Parking features: Three or more Spaces, Garage Door Opener
- Has garage: Yes
Features
- Levels: Two
- Stories: 2
- Patio & porch: Concrete, Covered
- Exterior features: Fence
- Pool features: Above Ground
Lot
- Size: 9,000 Square Feet
- Dimensions: 90 x 100
- Features: City Lot, Oversized Lot
Details
- Parcel number: 302400C0012A
- Special conditions: None
Construction
Type & style
- Home type: SingleFamily
- Architectural style: Traditional
- Property subtype: Single Family Residence
Materials
- Brick
- Foundation: Slab
- Roof: Shingle
Condition
- Excellent,Updated/Remodeled,Resale
- New construction: No
- Year built: 2022
Utilities & green energy
- Sewer: Public Sewer
- Water: Public
Green energy
- Energy efficient items: Insulation
Community & HOA
Community
- Subdivision: Ormond
HOA
- Has HOA: No
Location
- Region: Destrehan
Financial & listing details
- Tax assessed value: $294,600
- Annual tax amount: $2,215
- Date on market: 11/30/2023
Price history
| Date | Event | Price |
|---|---|---|
| 1/31/2024 | Sold | -- |
Source:  GSREIN #2424487 Report a problem GSREIN #2424487 Report a problem | ||
| 1/2/2024 | Pending sale | $375,000$164/sqft |
Source: GSREIN #2424487 Report a problem | ||
| 11/30/2023 | Listed for sale | $375,000+33.9%$164/sqft |
Source: GSREIN #2424487 Report a problem | ||
| 8/3/2015 | Sold | -- |
Source: GSREIN #1019534 Report a problem | ||
| 4/8/2015 | Listed for sale | $279,999-1.7%$123/sqft |
Source: RE/MAX Professional #1019534 Report a problem | ||
| 3/5/2015 | Listing removed | $284,900$125/sqft |
Source: RE/MAX Professional #1019534 Report a problem | ||
| 2/3/2015 | Listed for sale | $284,900+6%$125/sqft |
Source: RE/MAX Professional #1019534 Report a problem | ||
| 9/9/2013 | Sold | -- |
Source: Public Record Report a problem | ||
| 3/16/2013 | Listing removed | $268,800$118/sqft |
Source: RE/MAX Real Estate Group #930297 Report a problem | ||
| 2/22/2013 | Price change | $268,800-4%$118/sqft |
Source: RE/MAX Real Estate Group #930297 Report a problem | ||
| 1/29/2013 | Price change | $279,999-1.8%$123/sqft |
Source: RE/MAX Real Estate Group #930297 Report a problem | ||
| 1/9/2013 | Price change | $284,999-1.7%$125/sqft |
Source: RE/MAX Real Estate Group #930297 Report a problem | ||
| 12/30/2012 | Price change | $289,999-1.7%$127/sqft |
Source: RE/MAX Real Estate Group #930297 Report a problem | ||
| 11/30/2012 | Price change | $294,999-1.7%$129/sqft |
Source: RE/MAX Real Estate Group #930297 Report a problem | ||
| 10/12/2012 | Listed for sale | $300,000+361.5%$131/sqft |
Source: RE/MAX Real Estate Group #930297 Report a problem | ||
| 2/23/2012 | Sold | -- |
Source: Public Record Report a problem | ||
| 2/18/2012 | Price change | $65,000-19.8%$28/sqft |
Source: Homepath #893469 Report a problem | ||
| 1/22/2012 | Price change | $81,000-10%$35/sqft |
Source: Homepath #893469 Report a problem | ||
| 12/14/2011 | Price change | $90,000-5.2%$39/sqft |
Source: Homepath #893469 Report a problem | ||
| 11/24/2011 | Price change | $94,900-7%$42/sqft |
Source: Fannie Mae #893469 Report a problem | ||
| 10/21/2011 | Listed for sale | $102,000$45/sqft |
Source: Fannie Mae #893469 Report a problem | ||
Public tax history
| Year | Property taxes | Tax assessment |
|---|---|---|
| 2025 | $2,215 -1.5% | $29,460 |
| 2024 | $2,249 +10.8% | $29,460 +14.4% |
| 2023 | $2,030 -32.4% | $25,741 |
| 2022 | $3,001 +32.5% | $25,741 +33.6% |
| 2021 | $2,266 -25.1% | $19,268 -25.1% |
| 2020 | $3,025 -0.6% | $25,741 |
| 2019 | $3,043 +0.8% | $25,741 |
| 2018 | $3,020 +41.1% | $25,741 |
| 2017 | $2,140 | $25,741 |
| 2016 | $2,140 -0.4% | $25,741 +5.6% |
| 2015 | $2,149 +12.8% | $24,372 |
| 2014 | $1,905 -0.4% | $24,372 |
| 2013 | $1,911 +2.4% | $24,372 +48.2% |
| 2012 | $1,866 -0.8% | $16,441 |
| 2011 | $1,882 +84.5% | $16,441 |
| 2010 | $1,020 +0.1% | $16,441 |
| 2009 | $1,018 | $16,441 |
| 2008 | -- | $16,441 +6% |
| 2007 | $1,806 | $15,511 +23.1% |
| 2006 | -- | $12,600 -90.9% |
| 2005 | -- | $138,600 |
| 2004 | -- | $138,600 +1000% |
| 2003 | $589 -1.5% | $12,600 |
| 2002 | $598 -1% | $12,600 |
| 2001 | $604 +5.4% | $12,600 |
| 2000 | $573 | $12,600 |
Find assessor info on the county website
Neighborhood: 70047
Nearby homes
- $343,4003 bd3 ba2.2k sqft316 Ormond Oaks Dr, Destrehan, LA 70047Off Market

- $377,5004 bd2 ba2.7k sqft312 Ormond Oaks Dr, Destrehan, LA 70047Off Market
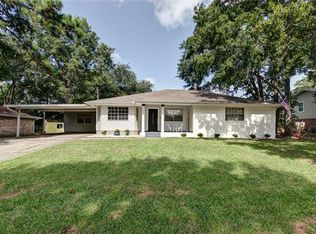
- $302,800-- bd-- ba2.1k sqft142 Ducayet Dr, Destrehan, LA 70047Off Market
- $293,0004 bd2 ba2k sqft315 Ormond Oaks Dr, Destrehan, LA 70047Off Market
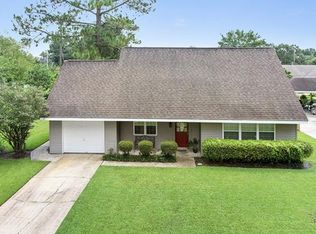
- $337,4003 bd2 ba1.9k sqft140 Ducayet Dr, Destrehan, LA 70047Off Market
- $368,800-- bd-- ba2.7k sqft117 Beauregard Ln S, Destrehan, LA 70047Off Market
- $208,900-- bd-- ba2k sqft313 Barreca St, Norco, LA 70079Off Market
- $298,000-- bd-- ba2.3k sqft317 Ormond Oaks Dr, Destrehan, LA 70047Off Market
Nearby schools
GreatSchools rating
- NANew Sarpy Elementary SchoolGrades: PK-2Distance: 0.8 mi
- 7/10Harry M. Hurst Middle SchoolGrades: 6-8Distance: 1 mi
- 8/10Destrehan High SchoolGrades: 9-12Distance: 0.4 mi
Get a cash offer in 3 minutes
Find out how much your home could sell for in as little as 3 minutes with a no-obligation cash offer.
Estimated market value
$358,500
Get a cash offer in 3 minutes
Find out how much your home could sell for in as little as 3 minutes with a no-obligation cash offer.
Estimated market value
$358,500
- Louisiana
- Saint Charles Parish
- Destrehan
- 70047
- 314 Ormond Oaks Dr
Nearby cities
Nearby zip codes
Other Destrehan Topics
