Skip main navigation
Off market
  • $378,400

    314 Pearl Moss Ln, Kathleen, GA 31047

    4beds
    2,390sqft
    SingleFamily
    Built in 2019
    0.27 Acres Lot
    $378,400 Zestimate®
    $158/sqft
    $2,351 Estimated rent

    Home value

    $378,400

    $359,000 - $397,000

    $2,351/mo

    Zestimate® history
    Loading
    Loading...

    Owner options

    List your home for rent

    $2,351/mo

    Rent Zestimate®

    Find your next renter with Zillow Rental Manager. Plus, with online applications, you can quickly screen prospective tenants – for free.

    Learn more

    $2,351/mo

    Rent Zestimate®

    Refinance and save

    $2,351/mo

    Est. payment

    Refinancing to a lower rate could help reduce your monthly payments and save thousands over the life of the loan.

    See today's rates

    $2,351/mo

    Est. payment

    Explore your selling options

    Work with a Zillow partner agent

    Leverage their expertise and Zillow's premium Showcase listings to get your home seen by more buyers.

    Get started

    List with your own agent

    Get your home in front of millions of buyers by listing it on Zillow.

    Learn how to do it

    Sell it yourself

    Take full control of how buyers see your home on Zillow by listing For Sale by Owner (FSBO).

    List your home

    What's special

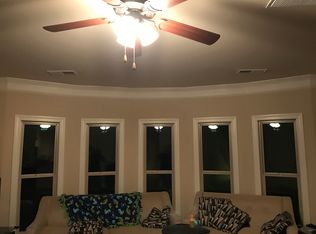
    Looking for a beautiful move-in ready home in a highly sought after subdivision? Well look no further! This farmhouse-style Delilah plan by Hughston Homes may well be exactly what you're looking for in the Perdue school district! A welcoming two story entry foyer leads you to a formal dining room with elegant coffered ceilings and wainscoting throughout. A great kitchen with white granite countertops, modern cabinets, freestanding island, and stainless steel appliances opens up into a breakfast area and family room with fireplace ready for cool nights and warm moments. You'll love the open communal space downstairs! Entering from the two car garage with a parking pad for an additional vehicle and you have a wonderful drop zone mudroom bench with built-in cubbies to sit and take off any messy items, convenience meets practicality at every turn in this home! Head upstairs and you'll find a huge owner's suite with great natural lighting, vaulted ceilings and a ton of room to feel at home. Tiled shower, garden tub and a granite double vanity are here to greet your morning routine each day along with a large walk-in closet. 3 additional spacious bedrooms are upstairs to accommodate families of many sizes or make a great office space or playroom as well. Now let's talk about out back! Large, level private backyard with wooden privacy fence will be your oasis from the world. This home even includes your own personal dog park sectioned off so you can effortlessly keep the backyard barefoot friendly! Enjoy the outdoors with a game day ready screened-in back porch with wood burning

    This property is off market, which means it's not currently listed for sale or rent on Zillow. This may be different from what's available on other websites or public sources.
    Facts & features

    Interior

    Bedrooms & bathrooms
    • Bedrooms: 4
    • Bathrooms: 3
    • Full bathrooms: 2
    • 1/2 bathrooms: 1
    Heating
    • Other
    Cooling
    • Central
    Features
    • Flooring: Hardwood
    • Basement: Slab
    • Has fireplace: Yes
    Interior area
    • Total interior livable area: 2,390 sqft

    Property

    Parking
    • Total spaces: 2
    • Parking features: Garage - Attached
    Features
    • Exterior features: Stone, Wood
    Lot
    • Size: 0.27 Acres
    Details
    • Parcel number: 0P0800207000

    Construction

    Type & style
    • Home type: SingleFamily
    Materials
    • Foundation: Slab
    • Roof: Asphalt
    Condition
    • Year built: 2019

    Community & neighborhood

    Location
    • Region: Kathleen

    Other

    Other facts
    • Home Style: Traditional
    • Construction: Site Built
    • Exterior Siding: Wood, Stone
    • Garage/Parking: 2 Car
    • Floor Covering: Wood
    • Telephone Service: Other
    • Driveway: Concrete
    • Interior Walls: Sheetrock/Drywall
    • TV Service: Other
    • Connections: Electric Water Heater
    • Location: Outside City Limits
    • Roof: Architectural
    • Sewage Type: City/County Connected
    • Road: Government Maintained
    • Basement: Slab
    • Electrical Service: Other
    • Improvements: Curb
    • Property Status: Pending Contract
    • Water: Public
    • Heating System: Central
    • Cooling System: Central Air
    • Floor Covering: Tile

    Price history

    DateEventPrice
    6/1/2022Sold$330,000$138/sqft
    Source: MGMLS #165115 Report a problem
    4/19/2022Pending sale$330,000$138/sqft
    Source: MGMLS #165115 Report a problem
    4/15/2022Listed for sale$330,000+25.1%$138/sqft
    Source: GAMLS #20033960 Report a problem
    6/1/2020Sold$263,800$110/sqft
    Source: Public Record Report a problem

    Public tax history

    YearProperty taxesTax assessment
    2025$4,730 +5.4%$143,920 +5.6%
    2024$4,486 -4.3%$136,280 +6.9%
    2023$4,687 +20.9%$127,480 +20.6%
    2022$3,876 +7%$105,680 +7%
    2021$3,624 +2.3%$98,760 +3.9%
    2020$3,543 $95,040

    Find assessor info on the county website

    Neighborhood: 31047

    Nearby schools

    GreatSchools rating
    Get pre-qualified for a loan
    At Zillow Home Loans, we can pre-qualify you in as little as 5 minutes with no impact to your credit score.

    An equal housing lender. NMLS #10287.

    Sell for more on Zillow
    Get a Zillow Showcase℠ listing at no additional cost and you could sell for .
    $378,400
    2% more
    +$7,568
    With Zillow Showcase(estimated)
    $385,968