Skip main navigation
Off market
  • $361,700

    314 Peckerwood Ln, Grants Pass, OR 97527

    3beds
    1,428sqft
    SingleFamily
    Built in 1946
    6,969 Square Feet Lot
    $361,700 Zestimate®
    $253/sqft
    $1,941 Estimated rent

    Home value

    $361,700

    $340,000 - $383,000

    $1,941/mo

    Zestimate® history
    Loading
    Loading...

    Owner options

    List your home for rent

    $1,941/mo

    Rent Zestimate®

    Find your next renter with Zillow Rental Manager. Plus, with online applications, you can quickly screen prospective tenants – for free.

    Learn more

    $1,941/mo

    Rent Zestimate®

    Refinance and save

    $2,121/mo

    Est. payment

    Refinancing to a lower rate could help reduce your monthly payments and save thousands over the life of the loan.

    See today's rates

    $2,121/mo

    Est. payment

    Explore your selling options

    Work with a Zillow partner agent

    Leverage their expertise and Zillow's premium Showcase listings to get your home seen by more buyers.

    Get started

    List with your own agent

    Get your home in front of millions of buyers by listing it on Zillow.

    Learn how to do it

    Sell it yourself

    Take full control of how buyers see your home on Zillow by listing For Sale by Owner (FSBO).

    List your home

    What's special

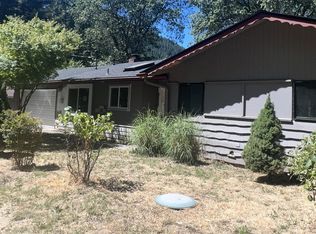
    UPDATE: Sold. Located in the heart of the Rogue River Valley, this reimagined 1946 barn home is completely unique and utterly adorable. This one of a kind home would make an attractive holiday/vacation rental or a comfy home-sweet-home. Only 10 minutes from downtown Grant's Pass, the quiet, established neighborhood sets a stage for rural charm. It starts at the front door--a restored antique two-part wooden Dutch door complete with wrought iron door bell. Once inside the living room, a cozy certified wood burning stove provides ambiance and a renewable source of warmth. The hardwood floors have been lovingly reclaimed. Huge (4'x5') box frame windows provide decorator's niches and plenty of natural light. Echoing their style, a 3'x5' pass-through between the living room and the kitchen provide for the flow of fresh air and conversation. From the living room, a custom-designed barn door of reclaimed wood slides open to access the master bedroom. This huge master bedroom features new carpet in soft neutral tones, a vaulted ceiling with a remote controlled ceiling fan, French doors opening onto a private wooden deck and a separate full bathroom. Back in the front of the house, two more box frame windows form a sunny breakfast nook in southwest corner of the house. The kitchen, with its simple galley layout is set up for efficiency and flexible use of space. New flooring and soft natural tones set a calming stage. Behind the kitchen, at the base of the stairs, is an brand new bathroom featuring custom ceramic tile and burnt wood features. Behind the bathroom is a laundry room/ food storage. And, to save a step or two, there's a handy little entrance to laundry room from the master bedroom. Upstairs, two bedrooms each provide generous views of the surrounding wooded hillsides. Hardwood floors and neutral colors invite your own creative flair to draw out each each room's potential uses. Newly installed forced air heat upstairs and down keep things warm and cozy. A brand new septic tank and well water sanitizing system will provide many seasons of low maintenance and very low cost utilities. Outdoors, a two-car garage provides shelter and storage and a new gravel driveway allows for guest parking. Finally, an enormous wrap-around covered deck provides a place to relax and enjoy the evening breezes from the nearby Rogue River. It is not uncommon to see a deer or two, or a large flock of wild turkeys, roaming casually down the street. There are several projects pending which will increase the value (and selling price) of this home. Buy it now and save big by finishing it yourself!

    This property is off market, which means it's not currently listed for sale or rent on Zillow. This may be different from what's available on other websites or public sources.
    Facts & features

    Interior

    Bedrooms & bathrooms
    • Bedrooms: 3
    • Bathrooms: 2
    • Full bathrooms: 2
    Heating
    • Stove, Wall, Electric, Wood / Pellet
    Appliances
    • Included: Dryer, Range / Oven, Refrigerator, Washer
    Features
    • Flooring: Tile, Carpet, Hardwood
    • Basement: None
    • Has fireplace: No
    Interior area
    • Total interior livable area: 1,428 sqft

    Property

    Parking
    • Total spaces: 2
    • Parking features: Garage - Detached, Off-street
    Features
    • Exterior features: Wood
    • Has view: Yes
    • View description: Territorial
    Lot
    • Size: 6,969 Square Feet
    Details
    • Parcel number: 360522AC00190000

    Construction

    Type & style
    • Home type: SingleFamily
    Materials
    • Roof: Composition
    Condition
    • Year built: 1946

    Community & HOA

    Location
    • Region: Grants Pass

    Financial & listing details

    • Price per square foot: $253/sqft
    • Tax assessed value: $301,910
    • Annual tax amount: $1,261

    Price history

    DateEventPrice
    3/24/2021Listing removed--
    Source: Owner Report a problem
    10/21/2016Sold$179,900$126/sqft
    Source: Public Record Report a problem
    9/2/2016Pending sale$179,900$126/sqft
    Source: Owner Report a problem
    8/27/2016Listed for sale$179,900+32.8%$126/sqft
    Source: Owner Report a problem
    5/18/2016Sold$135,500+4.3%$95/sqft
    Source: Oregon Datashare #102963489 Report a problem
    3/18/2016Listed for sale$129,950+51.1%$91/sqft
    Source: Kendon Leet Real Estate Inc #2963489 Report a problem
    3/20/2015Sold$86,000-3.3%$60/sqft
    Source: Oregon Datashare #102952694 Report a problem
    3/1/2015Pending sale$88,900$62/sqft
    Source: RE/MAX Ideal Brokers, Inc. #2952694 Report a problem
    2/9/2015Price change$88,900-6.3%$62/sqft
    Source: RE/MAX Ideal Brokers, Inc. #2952694 Report a problem
    1/19/2015Listed for sale$94,900$66/sqft
    Source: RE/MAX Ideal Brokers, Inc. #2952694 Report a problem

    Public tax history

    YearProperty taxesTax assessment
    2024$1,261 +18.1%$164,670 +3%
    2023$1,068 +2%$159,880
    2022$1,047 +5.9%$159,880 +6.1%
    2021$988 $150,710 +3%
    2020$988 +4.3%$146,330 +3%
    2019$948 $142,070 +3%
    2018$948 +1.7%$137,940 +3%
    2017$932 +18.7%$133,930 +3%
    2016$785 $130,030 +3%
    2015$785 +14.8%$126,250 +11%
    2014$684 +4.2%$113,770 +3%
    2013$656 +2.8%$110,460 +3%
    2012$638 +3.7%$107,250 +3%
    2011$615 +2.1%$104,130 +3%
    2010$603 +3%$101,100 +3%
    2009$585 +2.6%$98,160 +3%
    2008$571 +2.4%$95,310 +3%
    2007$557 +4.6%$92,540 +6.1%
    2005$532 +1.6%$87,240 +3%
    2004$524 +4.3%$84,700 +3%
    2003$503 $82,240 +3%
    2002$503 +18.8%$79,850 +3%
    2001$423 $77,530
    Find assessor info on the county website

    Neighborhood: 97527

    Nearby schools

    GreatSchools rating
    Get pre-qualified for a loan
    At Zillow Home Loans, we can pre-qualify you in as little as 5 minutes with no impact to your credit score.

    An equal housing lender. NMLS #10287.

    Sell for more on Zillow
    Get a Zillow Showcase℠ listing at no additional cost and you could sell for .
    $361,700
    2% more
    +$7,234
    With Zillow Showcase(estimated)
    $368,934