Skip main navigation
Sold for $315,000
  • $315,000

    314 Peggy Dr, Crestview, FL 32536

    4beds
    1,962sqft
    Single Family Residence
    Built in 2004
    0.34 Acres Lot
    $316,300 Zestimate®
    $161/sqft
    $2,193 Estimated rent

    Home value

    $316,300

    $288,000 - $345,000

    $2,193/mo

    Zestimate® history
    Loading
    Loading...

    Owner options

    List your home for rent

    $2,193/mo

    Rent Zestimate®

    Find your next renter with Zillow Rental Manager. Plus, with online applications, you can quickly screen prospective tenants – for free.

    Learn more

    $2,193/mo

    Rent Zestimate®

    Refinance and save

    $2,039/mo

    Est. payment

    Refinancing to a lower rate could help reduce your monthly payments and save thousands over the life of the loan.

    See today's rates

    $2,039/mo

    Est. payment

    Explore your selling options

    Work with a Zillow partner agent

    Leverage their expertise and Zillow's premium Showcase listings to get your home seen by more buyers.

    Get started

    List with your own agent

    Get your home in front of millions of buyers by listing it on Zillow.

    Learn how to do it

    Sell it yourself

    Take full control of how buyers see your home on Zillow by listing For Sale by Owner (FSBO).

    List your home

    What's special

    Central islandPlant ledgeHigher ceilingFrench doorsSplit floor planFormal dining roomCovered patio
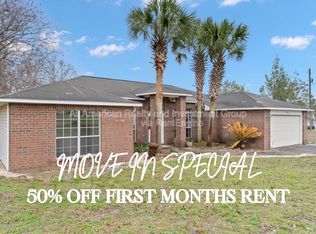
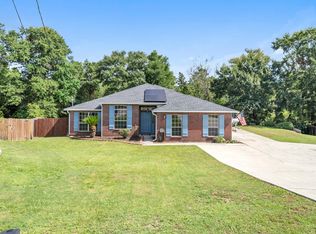
    Motivated Seller, Move In ready! Great Location south of I10 close to food, shopping and Eglin AFB, 7th Group, Duke Field, and a short drive to Hurlburt Field or the beautiful Emerald beaches. Gather in the big eat-in kitchen equipped with stainless steel appliances and lots of cabinets, including a central island. A formal dining room, which could also make a great space for a home office. This home has a split floor plan, the primary bedroom suite has a spacious bedroom, bath with double-vanity, a separate shower and tub with 2 walk-in closets. The living room is a nice cozy space with its wood-burning fireplace, plant ledge, higher ceiling with French doors that lead out to the covered patio and nice backyard with a relaxing greenery view. Roof 2016/HVAC 2020/New Large Septic Tank 2022

    Zillow last checked:

    Listing updated:

    Listed by:

    Dorothea Singleton 850-218-2834,

    Berkshire Hathaway Home Services PenFed Realty

    Bought with:

    Erik Hansen, SL3069922

    KELLER WILLIAMS REALTY GULF COAST

    Source: ECAOR,MLS#: 981384MLS Logo

    Facts & features

    Interior

    Bedrooms & bathrooms
    • Bedrooms: 4
    • Bathrooms: 2
    • Full bathrooms: 2
    Bedroom
    • Level: First
    • Area: 131.44 Square Feet
    • Dimensions: 12.4 x 10.6
    Bedroom
    • Level: First
    • Area: 136.4 Square Feet
    • Dimensions: 12.4 x 11
    Bedroom
    • Level: First
    • Area: 148.4 Square Feet
    • Dimensions: 14 x 10.6
    Primary bathroom
    • Level: First
    • Area: 235.2 Square Feet
    • Dimensions: 16 x 14.7
    Dining room
    • Level: First
    • Area: 176 Square Feet
    • Dimensions: 16 x 11
    Great room
    • Level: First
    • Area: 289 Square Feet
    • Dimensions: 17 x 17
    Kitchen
    • Level: First
    • Area: 176 Square Feet
    • Dimensions: 16 x 11
    Heating
    • Heat High Efficiency
    Cooling
    • Central Air
    Appliances
    • Included: Dishwasher, Microwave, Refrigerator
    • Laundry: Washer/Dryer Hookup
    Features
    • Kitchen Island, Pantry, Split Bedroom
    • Flooring: Tile, Carpet
    • Windows: Window Treatments
    • Has fireplace: Yes
    • Common walls with other units/homes: No Common Walls
    Interior area
    • Total structure area: 1,962
    • Total interior livable area: 1,962 sqft

    Property

    Parking
    • Total spaces: 2
    • Parking features: Garage Door Opener
    • Attached garage spaces: 2
    Features
    • Stories: 1
    • Patio & porch: Covered
    • Exterior features: Private Yard
    • Fencing: Full,Privacy
    Lot
    • Size: 0.34 Acres
    • Dimensions: 95.58 x 150.65 x 95.10 x 157.20
    Details
    • Parcel number: 313N23056R00000340
    • Zoning description: Resid Single Family

    Construction

    Type & style
    • Home type: SingleFamily
    • Architectural style: Contemporary
    • Property subtype: Single Family Residence
    Materials
    • Brick, Trim Vinyl
    • Roof: Shingle,Shake
    Condition
    • Construction Complete
    • New construction: No
    • Year built: 2004

    Utilities & green energy

    • Sewer: Septic Tank
    • Water: Public

    Community & neighborhood

    Location
    • Region: Crestview
    • Subdivision: COUNTRYVIEW ESTATES 10TH ADDN

    Other

    Other facts
    • Road surface type: Paved

    Price history

    DateEventPrice
    1/13/2026Sold$315,000$161/sqft
    Source: ECAOR #981384 Report a problem
    11/13/2025Pending sale$315,000$161/sqft
    Source: ECAOR #981384 Report a problem
    11/7/2025Listed for sale$315,000$161/sqft
    Source: ECAOR #981384 Report a problem
    10/22/2025Pending sale$315,000$161/sqft
    Source: ECAOR #981384 Report a problem
    10/8/2025Price change$315,000-3.1%$161/sqft
    Source: ECAOR #981384 Report a problem
    9/6/2025Listed for sale$325,000$166/sqft
    Source: ECAOR #981384 Report a problem
    8/14/2025Pending sale$325,000$166/sqft
    Source: ECAOR #981384 Report a problem
    7/21/2025Listed for sale$325,000+12.1%$166/sqft
    Source: ECAOR #981384 Report a problem
    1/11/2022Sold$290,000+1.8%$148/sqft
    Source: ECAOR #887501 Report a problem
    12/20/2021Pending sale$285,000$145/sqft
    Source: ECAOR #887501 Report a problem
    12/17/2021Listed for sale$285,000+50.8%$145/sqft
    Source: ECAOR #887501 Report a problem
    2/22/2017Sold$189,000+59.5%$96/sqft
    Source: Public Record Report a problem
    12/23/2014Sold$118,500-0.9%$60/sqft
    Source: Public Record Report a problem
    9/7/2014Listed for sale$119,600+40.5%$61/sqft
    Source: WHITE SANDS RESORT REALTY, INC. #713673 Report a problem
    6/11/2014Sold$85,100-38.6%$43/sqft
    Source: Public Record Report a problem
    6/16/2004Sold$138,500$71/sqft
    Source: Public Record Report a problem

    Public tax history

    YearProperty taxesTax assessment
    2024$3,765 -0.6%$277,220 +0.5%
    2023$3,788 +86.1%$275,713 +65.7%
    2022$2,035 +74.2%$166,436 +3%
    2021$1,169 -41.4%$161,588 +1.4%
    2020$1,993 +1.9%$159,357 +2.3%
    2019$1,955 +1.5%$155,774 +1.9%
    2018$1,926 $152,869 +5.5%
    2017$1,926 -23.6%$144,922 +5%
    2016$2,522 +5.5%$138,054 +7.2%
    2015$2,391 +4.9%$128,804 +5.4%
    2014$2,279 $122,170 +0.2%
    2013-- $121,973 +0.1%
    2012-- $121,905 -3.8%
    2011-- $126,736 -1.6%
    2010-- $128,828 -6.3%
    2009-- $137,442 +0.9%
    2008-- $136,180 +3%
    2007-- $132,214 +2.5%
    2006-- $128,989 +3%
    2005-- $125,232 +973%
    2004-- $11,671 +22.9%
    2003-- $9,500 +3.5%
    2002-- $9,180 +2%
    2001-- $9,000

    Find assessor info on the county website

    Neighborhood: 32536

    Nearby schools

    GreatSchools rating
    Schools provided by the listing agent
    • Elementary: Antioch
    • Middle: Shoal River
    • High: Crestview

    Source: ECAOR. This data may not be complete. We recommend contacting the local school district to confirm school assignments for this home.

    Get pre-qualified for a loan
    At Zillow Home Loans, we can pre-qualify you in as little as 5 minutes with no impact to your credit score.

    An equal housing lender. NMLS #10287.

    Sell for more on Zillow
    Get a Zillow Showcase℠ listing at no additional cost and you could sell for .
    $316,300
    2% more
    +$6,326
    With Zillow Showcase(estimated)
    $322,626