Buyer Financing fell through. Back on the Market. Discover 314 Pennington Ave, Waterford Works NJ 08089 - Classic Cape Cod Living in Rural Winslow Township NJ. Welcome to Waterford Works, a highly desirable rural enclave in Winslow Township, where peace and tranquility are yours to enjoy. This charming Cape Cod-style home, nestled in the heart of 08089, offers 1,531 square feet of meticulously maintained living space, three bedrooms, three full baths, and a host of recent upgrades that elevate this property to a true gem. Recent Upgrades and Modern Conveniences: The seller has spared no expense in ensuring this home is move-in ready. In 2024, a brand-new roof and a 200-amp electrical breaker box were installed, offering both peace of mind and enhanced safety. The hot water boiler, installed in 2021, is a top-of-the-line model, providing the finest hot water baseboard heat—widely regarded as the gold standard in home heating. The kitchen was also upgraded in 2021 with a sleek stainless steel appliance package, including a range, dishwasher, refrigerator, and microwave. Newer windows throughout, ensuring energy efficiency and comfort. The washer and dryer, installed in 2018, complete the list of recent upgrades that make this home a standout. Classic Cape Cod Charm: The Cape Cod style is a timeless American classic, and this home captures its essence perfectly. The second story, emblematic of this style, features two bedrooms, a full bath with an upgraded vanity, countertop, faucet, subway tile surround, and heavy-duty glass doors for the stand-up shower. Additionally, a small office with western exposure provides ample natural light, creating an inviting space for work or relaxation. The main living level offers a country kitchen, a master bedroom with an en-suite bath, a formal dining room, and a spacious living room—ideal for gatherings and everyday living. One of the home’s standout features is the enclosed front porch, clad in windows and serving as a serene solarium perfect for meditation. Adjacent to this space is a full bath with an enormous Jacuzzi jetted tub, providing a luxurious retreat. Conveniently located on the first floor, the laundry room adds to the home’s practicality. Comfort and Efficiency: In addition to the high-end natural gas hot water boiler, the home also features a hot water heater installed in 2021 with the same high-efficiency credentials. The property is equipped with two mini-split air conditioning/heat units, with provisions already in place for two additional units, thanks to the installation of (2) 20-amp exterior receptacles. The outbuildings and garage are being sold as is. A Unique Offer for Buyers: Perhaps the most significant offer from the seller is the installation of a brand-new, Camden County-approved private waste disposal system. With a suitable offer, the seller will install a new septic system at their own expense, (including a new interior waste piper, replacing the old cast iron version), ensuring that the buyer will have a brand-new system upon settlement—a rare and valuable inclusion in rural properties. If you're seeking rural living with modern comforts, this Cape Cod in Waterford Works could be the perfect home for you. With its charming features, significant upgrades, and a commitment to buyer satisfaction, 314 Pennington Ave is a must-see. Schedule your appointment today and step into the tranquility of this beautiful home.
Sold for $310,000
Zillow last checked:
Listing updated:
Bought with:
Lisa Oliver, 1753618
Century 21 Alliance-Medford
Source: Bright MLS,MLS#: NJCD2074624
Price history
| Date | Event | Price |
|---|---|---|
| 6/5/2025 | Sold | $310,000+3.4%$202/sqft |
Source:  Bright MLS #NJCD2074624 Report a problem Bright MLS #NJCD2074624 Report a problem | ||
| 4/7/2025 | Pending sale | $299,900$196/sqft |
Source: Bright MLS #NJCD2074624 Report a problem | ||
| 3/30/2025 | Price change | $299,900+1.7%$196/sqft |
Source: Bright MLS #NJCD2074624 Report a problem | ||
| 1/8/2025 | Pending sale | $295,000$193/sqft |
Source: Bright MLS #NJCD2074624 Report a problem | ||
| 11/13/2024 | Price change | $295,000-3.6%$193/sqft |
Source: Bright MLS #NJCD2074624 Report a problem | ||
| 10/5/2024 | Price change | $305,900-8.7%$200/sqft |
Source: Bright MLS #NJCD2074624 Report a problem | ||
| 8/28/2024 | Listed for sale | $334,900+11.7%$219/sqft |
Source: Bright MLS #NJCD2074624 Report a problem | ||
| 5/7/2024 | Listing removed | -- |
Source: Owner Report a problem | ||
| 5/6/2024 | Price change | $299,900+2.7%$196/sqft |
Source: Owner Report a problem | ||
| 4/28/2024 | Listed for sale | $292,000+2.4%$191/sqft |
Source: Owner Report a problem | ||
| 10/25/2023 | Listing removed | -- |
Source: Owner Report a problem | ||
| 10/3/2023 | Listed for sale | $285,200+81.1%$186/sqft |
Source: Owner Report a problem | ||
| 9/3/2009 | Sold | $157,500-4.5%$103/sqft |
Source: Public Record Report a problem | ||
| 1/4/2009 | Listing removed | $164,900$108/sqft |
Source: Coldwell Banker** #5402221 Report a problem | ||
| 8/19/2008 | Price change | $164,900-5.7%$108/sqft |
Source: Coldwell Banker** #5402221 Report a problem | ||
| 7/12/2008 | Listed for sale | $174,900+16.6%$114/sqft |
Source: Coldwell Banker** #5402221 Report a problem | ||
| 7/1/2005 | Sold | $150,000$98/sqft |
Source: Public Record Report a problem | ||
Nearby homes
- $288,9002 bd1 ba1.4k sqft312 Pennington Ave, Waterford Works, NJ 08089Off Market
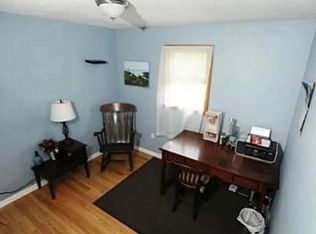
- $229,2001 bd-- ba1.3k sqft310 Pennington Ave, Waterford Works, NJ 08089Off Market
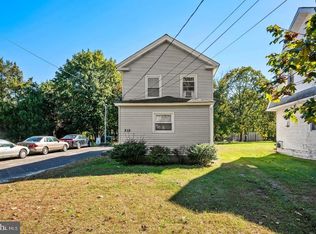
- $267,900-- bd-- ba1k sqft318 Pennington Ave, Waterford Works, NJ 08089Off Market
- $349,100-- bd-- ba2.7k sqft105 S 2nd Ave, Waterford Works, NJ 08089Off Market
Get a cash offer in 3 minutes
Find out how much your home could sell for in as little as 3 minutes with a no-obligation cash offer.
Estimated market value
$325,900
