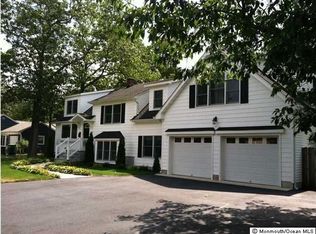
Once featured on the cover of Southern Living magazine, this stunning colonial's floorplan could be perfect for you! Welcome to 314 Pennsylvania Ave. If you are looking for the small town vibe, with your own post office and elementary school right up the road, come take a look. Enjoy coffee on your front porch while saying hello to your neighbors as they pass by on the walking path. The owners thought of so much while having this home built from a full high basement with french drain, to tucked away stairs to the second floor located in the family room. There is no shortage of natural sunlight from both the formal living and dining rooms. Also, the driveway is oversized as well as the extra tall shed in the back yard for all of your gardening and tools to be stored. The backyard has a National Wildlife Federation Certification.
Sold for $615,000
$615,000
314 Pennsylvania Ave, Pine Beach, NJ 08741
4beds
1,983sqft
Single Family Residence
Built in 2003
9,374 Square Feet Lot
$691,000 Zestimate®
$310/sqft
$3,678 Estimated rent
Home value
$691,000
$656,000 - $726,000
$3,678/mo
Zestimate® history
Owner options
List your home for rent
$3,678/mo
Rent Zestimate®
Find your next renter with Zillow Rental Manager. Plus, with online applications, you can quickly screen prospective tenants – for free.
$3,678/mo
Rent Zestimate®
Refinance and save
$4,104/mo
Est. payment
Refinancing to a lower rate could help reduce your monthly payments and save thousands over the life of the loan.
$4,104/mo
Est. payment
Explore your selling options
Work with a Zillow partner agent
Leverage their expertise and Zillow's premium Showcase listings to get your home seen by more buyers.
Get startedList with your own agent
Get your home in front of millions of buyers by listing it on Zillow.
Learn how to do itSell it yourself
Take full control of how buyers see your home on Zillow by listing For Sale by Owner (FSBO).
List your homeWhat's special
Tucked away stairsFull high basementNatural sunlightFront porch
Zillow last checked:
Listing updated:
Listed by:
Gayle Flanagan 732-270-6100,
Coldwell Banker Flanagan Realty
Bought with:
NON MEMBER, 0225194075
Non Subscribing Office
Source: Bright MLS,MLS#: NJOC2030456
Facts & features
Interior
Bedrooms & bathrooms
- Bedrooms: 4
- Bathrooms: 3
- Full bathrooms: 2
- 1/2 bathrooms: 1
- Main level bathrooms: 3
- Main level bedrooms: 4
Basement
- Area: 0
Heating
- Forced Air, Natural Gas
Cooling
- Central Air
Appliances
- Included: Microwave, Dishwasher, Dryer, Self Cleaning Oven, Oven/Range - Gas, Refrigerator, Washer, Water Heater, Gas Water Heater
Features
- Basement: Unfinished,Interior Entry,Full,Drainage System
- Has fireplace: No
Interior area
- Total structure area: 1,983
- Total interior livable area: 1,983 sqft
- Finished area above ground: 1,983
- Finished area below ground: 0
Property
Parking
- Total spaces: 10
- Parking features: Garage Faces Side, Garage Door Opener, Driveway, Off Street, Attached
- Attached garage spaces: 2
- Uncovered spaces: 8
Accessibility
- Accessibility features: None
Features
- Levels: Two
- Stories: 2
- Pool features: None
- Fencing: Partial
Lot
- Size: 9,374 Square Feet
- Dimensions: 75.00 x 125.00
- Features: Suburban
Details
- Additional structures: Above Grade, Below Grade
- Parcel number: 230006800018
- Zoning: R75
- Special conditions: Standard
Construction
Type & style
- Home type: SingleFamily
- Architectural style: Colonial
- Property subtype: Single Family Residence
Materials
- Frame
- Foundation: Block
- Roof: Architectural Shingle
Condition
- New construction: No
- Year built: 2003
Utilities & green energy
- Sewer: Public Sewer
- Water: Public
Community & HOA
Community
- Subdivision: None Available
HOA
- Has HOA: No
Location
- Region: Pine Beach
- Municipality: PINE BEACH BORO
Financial & listing details
- Price per square foot: $310/sqft
- Tax assessed value: $448,500
- Annual tax amount: $8,386
- Date on market: 11/29/2024
- Listing agreement: Exclusive Right To Sell
- Listing terms: Cash,Conventional,FHA,VA Loan
- Inclusions: Stove, Dishwasher, Microwave, Refrigerator, Garage Door Opener, Shed, Outdoor And Indoor Light Fixtures, Washer, Dryer, Screens, Window Shades And Treatments
- Exclusions: Personal Belongings
- Ownership: Fee Simple
Price history
| Date | Event | Price |
|---|---|---|
| 7/28/2025 | Sold | $615,000-3.9%$310/sqft |
Source:  Bright MLS #NJOC2030456 Report a problem Bright MLS #NJOC2030456 Report a problem | ||
| 6/3/2025 | Pending sale | $640,000$323/sqft |
Source:  MoreMLS #22434041 Report a problem MoreMLS #22434041 Report a problem | ||
| 5/7/2025 | Price change | $640,000-5.7%$323/sqft |
Source: MoreMLS #22434041 Report a problem | ||
| 11/29/2024 | Listed for sale | $679,000+120.9%$342/sqft |
Source: MoreMLS #22434041 Report a problem | ||
| 11/24/2003 | Sold | $307,375$155/sqft |
Source: Public Record Report a problem | ||
Public tax history
| Year | Property taxes | Tax assessment |
|---|---|---|
| 2023 | $7,734 +2% | $448,500 +51.5% |
| 2022 | $7,584 | $296,000 |
| 2021 | $7,584 +6% | $296,000 |
| 2020 | $7,157 +2.2% | $296,000 |
| 2019 | $7,003 +3.3% | $296,000 |
| 2018 | $6,781 +2.7% | $296,000 |
| 2017 | $6,601 +3% | $296,000 |
| 2016 | $6,408 +4.1% | $296,000 |
| 2015 | $6,154 +3.5% | $296,000 |
| 2014 | $5,944 +0.5% | $296,000 |
| 2013 | $5,913 +1.5% | $296,000 -17.2% |
| 2012 | $5,827 +4.9% | $357,500 |
| 2011 | $5,556 +3.4% | $357,500 |
| 2010 | $5,373 +4.1% | $357,500 |
| 2009 | $5,162 +2.8% | $357,500 |
| 2008 | $5,019 | $357,500 |
| 2007 | -- | $357,500 |
| 2006 | $4,771 | $357,500 +92.9% |
| 2004 | -- | $185,300 |
Find assessor info on the county website
Neighborhood: 08741
Nearby homes
- $691,4003 bd3 ba2k sqft310 Pennsylvania Ave, Pine Beach, NJ 08741Off Market
- $704,3004 bd3 ba2.3k sqft318 Pennsylvania Ave, Pine Beach, NJ 08741Off Market
- $871,0004 bd3 ba3k sqft305 Linden Ave, Pine Beach, NJ 08741Off Market
- $150,0000.287 Acres710 Motor Rd, Pine Beach, NJ 08741Off Market
- $507,5003 bd2 ba1.3k sqft311 Linden Ave, Pine Beach, NJ 08741Off Market
- $616,8004 bd2 ba2.3k sqft706 Motor Rd, Pine Beach, NJ 08741Off Market
- $635,7003 bd2 ba1.6k sqft301 Linden Ave, Pine Beach, NJ 08741Off Market
- $550,1004 bd2 ba1.7k sqft320 Pennsylvania Ave, Pine Beach, NJ 08741Off Market
Nearby schools
GreatSchools rating
- 4/10Pine Beach Elementary SchoolGrades: K-5Distance: 0.2 mi
- 4/10Toms River Intermediate SouthGrades: 6-8Distance: 2.2 mi
- 3/10Toms River High - South High SchoolGrades: 9-12Distance: 1.8 mi
Schools provided by the listing agent
- Elementary: Pine Beach
- Middle: Toms River South
- High: Toms River High - South H.s.
- District: Toms River Regional
Source: Bright MLS. This data may not be complete. We recommend contacting the local school district to confirm school assignments for this home.
Get a cash offer in 3 minutes
Find out how much your home could sell for in as little as 3 minutes with a no-obligation cash offer.
Estimated market value
$691,000
Get a cash offer in 3 minutes
Find out how much your home could sell for in as little as 3 minutes with a no-obligation cash offer.
Estimated market value
$691,000
- New Jersey
- Ocean County
- Pine Beach
- 08741
- 314 Pennsylvania Ave
Nearby cities
Nearby zip codes
Other Pine Beach Topics
