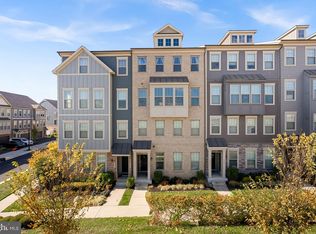
BETTER THAN NEW! EXQUISITE LUXURY TOWNHOUSE STYLE CONDO IN TUSCARORA VILLAGE that has barely been lived in! Step into elegance with this stunning three bedroom, two and a half baths former model home, built in 2021, offering 2,600 square feet of absolute luxurious living space! Welcome to the Stanley Martin 'Harper' END-UNIT home with OVER $30,000 IN ADDED OPTIONS, UPGRADES AND OWNER ENHANCED IMPROVEMENTS, showcasing abundant windows that flood the space with natural light and a modern, sleek floor plan designed for effortless living. As you enter the home, you’ll be greeted by wide stairwells, doors, and recessed lighting, beautiful painted decor and custom draperies and valances all complementing the open-concept layout perfect for entertaining. The striking staircase, with its elegant iron balusters and designer-patterned carpeting, creates a warm and inviting focal point, guiding guests to both levels. High-end finishes and premium upgrades throughout give this condo the feel of a single-family home while offering the convenience of condo living. Unique to this Harper model is the added main-level office, complete with a custom accent wall, perfect for work or study. The home boasts exquisite luxury vinyl plank (LVP) flooring on both levels, with the upper level stairs upgraded by the owner with wood stair treads and risers. At the heart of the home is the gourmet kitchen, featuring a magnificent waterfall quartz island, high-end dovetail soft-close cabinetry, and stainless steel Frigidaire appliances, including a sleek wall oven, electric cooktop, and range hood. A spacious walk-in pantry adds convenience to this beautifully functional space. The kitchen seamlessly flows into the dining and living areas, ideal for entertaining, while the full-length stained deck offers the perfect spot for enjoying a glass of wine and the open views! Upstairs, the expansive owner's suite provides a luxurious retreat, complete with a spa-like ensuite bath featuring upgraded tile, quartz countertops, double vanity sinks, and a rain shower. Two additional bedrooms with generous closets and an upper-level laundry room complete the second floor, making daily living effortless. Additional features include a 1-car attached garage with finished walls that are newly painted and complete with a custom professionally finished floor coating, professional landscaping, a main-level powder room, and proximity to the upscale Village at Leesburg shopping center, offering dining, entertainment, Wegmans, and more! The home and wonderful community amenities, including a soon to be opened community pool/clubhouse/gym, as well as a connection to the W&OD Trail, is everything you have been looking for! Water and sewer is also included in the condo fee! Located right off Route 7, and only minutes to the Leesburg Outlets, Route 28, Washington Dulles Airport, 267 Toll Road, as well as the charming and quaint Downtown Leesburg, this move-in ready condo combines luxury, style, and convenience in a prime Leesburg location.
Sold for $625,000
$625,000
314 Petite Sirah Ter SE, Leesburg, VA 20175
3beds
2,594sqft
Townhouse
Built in 2020
-- sqft lot
$638,300 Zestimate®
$241/sqft
$3,558 Estimated rent
Home value
$638,300
$606,000 - $670,000
$3,558/mo
Zestimate® history
Owner options
List your home for rent
$3,558/mo
Rent Zestimate®
Find your next renter with Zillow Rental Manager. Plus, with online applications, you can quickly screen prospective tenants – for free.
$3,558/mo
Rent Zestimate®
Refinance and save
$3,901/mo
Est. payment
Refinancing to a lower rate could help reduce your monthly payments and save thousands over the life of the loan.
$3,901/mo
Est. payment
Explore your selling options
Work with a Zillow partner agent
Leverage their expertise and Zillow's premium Showcase listings to get your home seen by more buyers.
Get startedList with your own agent
Get your home in front of millions of buyers by listing it on Zillow.
Learn how to do itSell it yourself
Take full control of how buyers see your home on Zillow by listing For Sale by Owner (FSBO).
List your homeWhat's special
Main-level officeModern sleek floor planUpgraded tileOpen-concept layoutRecessed lightingProfessional landscapingEnd-unit home
Zillow last checked:
Listing updated:
Listed by:
Vicky Noufal 703-402-5416,
Real Broker, LLC,
Listing Team: The Platinum Group, LLC.
Bought with:
Donna Chong, SP200204350
Samson Properties
Source: Bright MLS,MLS#: VALO2081076
Facts & features
Interior
Bedrooms & bathrooms
- Bedrooms: 3
- Bathrooms: 3
- Full bathrooms: 2
- 1/2 bathrooms: 1
- Main level bathrooms: 1
Rooms
- Room types: Living Room, Dining Room, Primary Bedroom, Bedroom 2, Bedroom 3, Kitchen, Office, Bathroom 2, Primary Bathroom, Half Bath
Primary bedroom
- Features: Flooring - Luxury Vinyl Plank
- Level: Upper
Bedroom 2
- Level: Upper
Bedroom 3
- Level: Upper
Primary bathroom
- Features: Countertop(s) - Quartz, Double Sink, Flooring - Luxury Vinyl Tile, Bathroom - Stall Shower
- Level: Upper
Bathroom 2
- Features: Double Sink
- Level: Upper
Dining room
- Level: Main
Half bath
- Level: Main
Kitchen
- Features: Pantry, Countertop(s) - Quartz, Kitchen Island, Kitchen - Electric Cooking
- Level: Main
Living room
- Level: Main
Office
- Level: Main
Heating
- Forced Air, Heat Pump, Electric
Cooling
- Central Air, Electric
Appliances
- Included: Microwave, Dryer, Washer, Cooktop, Dishwasher, Disposal, Refrigerator, Ice Maker, Oven, Range Hood, Stainless Steel Appliance(s), Electric Water Heater
- Laundry: Upper Level
Features
- Crown Molding, Kitchen - Gourmet, Recessed Lighting, Upgraded Countertops, Walk-In Closet(s), Pantry, Family Room Off Kitchen, Primary Bath(s), Kitchen Island, 9'+ Ceilings
- Flooring: Ceramic Tile, Engineered Wood, Wood
- Windows: Double Pane Windows, ENERGY STAR Qualified Windows, Insulated Windows, Low Emissivity Windows, Screens, Window Treatments
- Has basement: No
- Has fireplace: No
Interior area
- Total structure area: 2,594
- Total interior livable area: 2,594 sqft
- Finished area above ground: 2,594
- Finished area below ground: 0
Property
Parking
- Total spaces: 1
- Parking features: Garage Faces Rear, Covered, Garage Door Opener, Attached
- Attached garage spaces: 1
Accessibility
- Accessibility features: None
Features
- Levels: Two
- Stories: 2
- Patio & porch: Deck
- Exterior features: Bump-outs, Balcony
- Pool features: Community
- Has view: Yes
- View description: Garden, Panoramic
- Frontage type: Road Frontage
Lot
- Features: Front Yard, Open Lot, Premium
Details
- Additional structures: Above Grade, Below Grade
- Parcel number: 190401834002
- Zoning: LB:PRC
- Zoning description: LB:PLANNED RESIDENTIAL COMMUN
- Special conditions: Standard
Construction
Type & style
- Home type: Townhouse
- Architectural style: Craftsman
- Property subtype: Townhouse
Materials
- Brick Front, HardiPlank Type, Shingle Siding, Vinyl Siding, Stone
- Foundation: Permanent
- Roof: Architectural Shingle
Condition
- Excellent
- New construction: No
- Year built: 2020
Details
- Builder model: The Harper [Elev. S]
- Builder name: Stanley Martin Homes
Utilities & green energy
- Sewer: Public Sewer
- Water: Public
- Utilities for property: Underground Utilities, Fiber Optic, Cable
Community & HOA
Community
- Security: Electric Alarm, Smoke Detector(s), Fire Sprinkler System
- Condo and coop fee: $149 monthly
- Subdivision: Tuscarora Village
HOA
- Has HOA: Yes
- Amenities included: Common Grounds, Tot Lots/Playground, Jogging Path, Pool, Clubhouse, Fitness Center
- Services included: Maintenance Structure, Lawn Care Front, Lawn Care Rear, Lawn Care Side, Maintenance Grounds, Pool(s), Road Maintenance, Sewer, Snow Removal, Trash, Water, Common Area Maintenance, Management, Reserve Funds
- HOA fee: $120 monthly
- HOA name: TUSCARORA VILLAGE HOA
- Second HOA name: Tuscarora Village At Leegate Condominium
Location
- Region: Leesburg
Financial & listing details
- Price per square foot: $241/sqft
- Tax assessed value: $591,040
- Annual tax amount: $6,161
- Date on market: 10/17/2024
- Listing agreement: Exclusive Right To Sell
- Listing terms: Cash,FHA,Conventional,VA Loan
- Exclusions: Guest Bedroom Globe Chandelier (will Be Capped), Office Drapery Panels
- Ownership: Condominium
- Road surface type: Paved
Price history
| Date | Event | Price |
|---|---|---|
| 1/30/2025 | Sold | $625,000-1.6%$241/sqft |
Source:  Bright MLS #VALO2081076 Report a problem Bright MLS #VALO2081076 Report a problem | ||
| 10/26/2024 | Price change | $635,000-0.8%$245/sqft |
Source: Bright MLS #VALO2081076 Report a problem | ||
| 10/17/2024 | Listed for sale | $639,900+10.3%$247/sqft |
Source: Bright MLS #VALO2081076 Report a problem | ||
| 12/11/2023 | Listing removed | -- |
Source: Bright MLS #VALO2005320 Report a problem | ||
| 12/10/2021 | Sold | $579,990$224/sqft |
Source: Bright MLS #VALO2005320 Report a problem | ||
| 9/2/2021 | Pending sale | $579,990$224/sqft |
Source: Bright MLS #VALO2005320 Report a problem | ||
| 8/5/2021 | Listed for sale | $579,990$224/sqft |
Source: Bright MLS #VALO2005320 Report a problem | ||
Public tax history
| Year | Property taxes | Tax assessment |
|---|---|---|
| 2025 | $4,813 -5.9% | $597,850 +1.2% |
| 2024 | $5,113 +5% | $591,040 +6.2% |
| 2023 | $4,869 +1.1% | $556,510 +2.9% |
| 2022 | $4,814 +2.5% | $540,940 +12.9% |
| 2021 | $4,695 | $479,060 |
Find assessor info on the county website
Neighborhood: 20175
Nearby homes
- $615,0003 bd3 ba2.5k sqft312 Petite Sirah Ter SE, Leesburg, VA 20175Sold
- $619,3903 bd3 ba1.5k sqft316 Petite Sirah Ter SE, Leesburg, VA 20175Sold
- $528,8003 bd3 ba1.5k sqft310 Petite Sirah Ter SE, Leesburg, VA 20175Off Market
- $495,6002 bd2 ba1.5k sqft306 Petite Sirah Ter SE, Leesburg, VA 20175Off Market
- $606,5003 bd2 ba2.5k sqft308 Petite Sirah Ter SE, Leesburg, VA 20175Off Market
- $500,4002 bd2 ba1.5k sqft302 Petite Sirah Ter SE, Leesburg, VA 20175Off Market
- $624,5003 bd3 ba2.5k sqft304 Petite Sirah Ter SE, Leesburg, VA 20175Off Market
- $729,7003 bd3 ba2.2k sqft307 Petite Sirah Ter SE, Leesburg, VA 20175Off Market
Nearby schools
GreatSchools rating
- 5/10Cool Spring Elementary SchoolGrades: PK-5Distance: 0.7 mi
- 7/10Harper Park Middle SchoolGrades: 6-8Distance: 0.8 mi
- 6/10Heritage High SchoolGrades: PK-12Distance: 1.9 mi
Schools provided by the listing agent
- Elementary: Cool Spring
- Middle: Harper Park
- High: Heritage
- District: Loudoun County Public Schools
Source: Bright MLS. This data may not be complete. We recommend contacting the local school district to confirm school assignments for this home.
Get a cash offer in 3 minutes
Find out how much your home could sell for in as little as 3 minutes with a no-obligation cash offer.
Estimated market value
$638,300
Get a cash offer in 3 minutes
Find out how much your home could sell for in as little as 3 minutes with a no-obligation cash offer.
Estimated market value
$638,300
- Virginia
- Loudoun County
- Leesburg
- 20175
- 314 Petite Sirah Ter SE
Nearby cities
Nearby zip codes
Other Leesburg Topics
