Skip main navigation
Sold for $850,000
  • $850,000

    314 Pine Needle Way, Castle Rock, CO 80104

    3beds
    5,318sqft
    Single Family Residence
    Built in 1997
    0.27 Acres Lot
    $849,800 Zestimate®
    $160/sqft
    $4,247 Estimated rent

    Home value

    $849,800

    $807,000 - $892,000

    $4,247/mo

    Zestimate® history
    Loading
    Loading...

    Owner options

    List your home for rent

    $4,247/mo

    Rent Zestimate®

    Find your next renter with Zillow Rental Manager. Plus, with online applications, you can quickly screen prospective tenants – for free.

    Learn more

    $4,247/mo

    Rent Zestimate®

    Refinance and save

    $4,979/mo

    Est. payment

    Refinancing to a lower rate could help reduce your monthly payments and save thousands over the life of the loan.

    See today's rates

    $4,979/mo

    Est. payment

    Explore your selling options

    Work with a Zillow partner agent

    Leverage their expertise and Zillow's premium Showcase listings to get your home seen by more buyers.

    Get started

    List with your own agent

    Get your home in front of millions of buyers by listing it on Zillow.

    Learn how to do it

    Sell it yourself

    Take full control of how buyers see your home on Zillow by listing For Sale by Owner (FSBO).

    List your home

    What's special

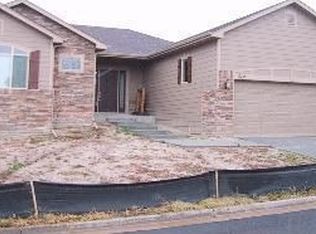
    Spacious ranch-style homeAttached sunroomSolar-powered tankless water heaterDurable hardie board siding
    Discover this Rare Gem in the heart of Castle Rock New Price and ready to call it your home! — a spacious ranch-style home perfectly positioned on a corner lot with wooded privacy right out your back door. Located just minutes from I-25, shopping, downtown Castle Rock, and within walking distance to the Douglas County Fairgrounds, this property combines convenience and tranquility in one incredible package. Nestled in the desirable Plum Creek Golf Course community, this home offers the perks of golf course living with a low HOA fee — a rare find in today’s market. Inside, you’ll find generous living spaces designed for comfort and function. An attached sunroom wired for a hot tub creates the perfect retreat for relaxation or year-round enjoyment. **The finished basement features a built-in wet bar and plenty of room for recreation or entertaining, with EXTRA SPACE AVAILABLE FOR FUTURE EXPANSION OF A 4TH BEDROOM or what ever you may desire.** A solar-powered tankless water heater adds energy efficiency and eco-friendly appeal, while recent **UPDATES like DURABLE HARDIE BOARD SIDING enhance both curb appeal and peace of mind.** A true highlight of this property is the incredible 1,400-square-foot, six-car attached garage — complete with an 8-ton lift. It’s the ultimate setup for car enthusiasts, hobbyists, or anyone in need of serious storage and workspace. Beyond the home, you’ll love the warm, welcoming neighborhood. Residents enjoy a friendly community spirit, quiet streets, neighborhood picnics, and frequent wildlife sightings — all while being moments from everything Castle Rock has to offer. Whether you’re searching for a forever home, a space built for entertaining, or simply room to live your lifestyle, this exceptional property delivers it all — location, comfort, and value combined. Schedule your showing today and experience Plum Creek living at its finest!

    Zillow last checked:

    Listing updated:

    Listed by:

    Thomas Tucker 720-676-9484,

    You 1st Realty

    Bought with:

    Marty Mamigonian, 1311014

    JPAR Modern Real Estate

    Source: REcolorado as distributed by MLS GRID,MLS#: 3157475MLS Logo

    Facts & features

    Interior

    Bedrooms & bathrooms
    • Bedrooms: 3
    • Bathrooms: 4
    • Full bathrooms: 1
    • 3/4 bathrooms: 2
    • 1/2 bathrooms: 1
    • Main level bathrooms: 3
    • Main level bedrooms: 2
    Bedroom
    • Features: Primary Suite
    • Level: Main
    Bedroom
    • Features: Primary Suite
    • Level: Main
    Bedroom
    • Level: Basement
    Bathroom
    • Features: Primary Suite
    • Level: Main
    Bathroom
    • Features: Primary Suite
    • Level: Main
    Bathroom
    • Level: Main
    Bathroom
    • Level: Basement
    Den
    • Level: Main
    Dining room
    • Level: Main
    Family room
    • Level: Main
    Game room
    • Level: Basement
    Kitchen
    • Level: Main
    Laundry
    • Level: Main
    Sun room
    • Level: Main
    Heating
    • Forced Air
    Cooling
    • None
    Appliances
    • Included: Cooktop, Dishwasher, Gas Water Heater, Microwave, Oven, Refrigerator, Solar Hot Water, Tankless Water Heater, Trash Compactor, Wine Cooler
    • Laundry: In Unit
    Features
    • Ceiling Fan(s), Entrance Foyer, Five Piece Bath, High Speed Internet, Kitchen Island, Open Floorplan, Pantry, Primary Suite, Tile Counters, Vaulted Ceiling(s), Walk-In Closet(s), Wet Bar, Wired for Data
    • Flooring: Carpet, Laminate, Tile, Wood
    • Windows: Double Pane Windows
    • Basement: Cellar,Finished,Full
    • Number of fireplaces: 1
    • Fireplace features: Living Room
    Interior area
    • Total structure area: 5,318
    • Total interior livable area: 5,318 sqft
    • Finished area above ground: 2,659
    • Finished area below ground: 2,441

    Property

    Parking
    • Total spaces: 6
    • Parking features: Concrete, Dry Walled, Insulated Garage, Lift, Oversized
    • Attached garage spaces: 6
    Features
    • Levels: One
    • Stories: 1
    • Exterior features: Rain Gutters
    • Fencing: None
    Lot
    • Size: 0.27 Acres
    • Features: Corner Lot, Cul-De-Sac, Greenbelt, Many Trees
    • Residential vegetation: Xeriscaping
    Details
    • Parcel number: R0334101
    • Special conditions: Standard

    Construction

    Type & style
    • Home type: SingleFamily
    • Architectural style: Traditional
    • Property subtype: Single Family Residence
    Materials
    • Cement Siding, Concrete, Frame, Stone
    Condition
    • Year built: 1997

    Utilities & green energy

    • Electric: 220 Volts, 220 Volts in Garage
    • Sewer: Public Sewer
    • Water: Public
    • Utilities for property: Electricity Connected, Internet Access (Wired), Natural Gas Connected, Phone Connected

    Community & HOA

    Community
    • Security: Carbon Monoxide Detector(s), Security System, Smoke Detector(s)
    • Subdivision: Plum Creek Fairway
    HOA
    • Has HOA: Yes
    • Services included: Maintenance Grounds, Road Maintenance, Snow Removal
    • HOA fee: $25 monthly
    • HOA name: Plum Creek Masters
    • HOA phone: 303-804-9800
    Location
    • Region: Castle Rock

    Financial & listing details

    • Price per square foot: $160/sqft
    • Tax assessed value: $810,896
    • Annual tax amount: $3,393
    • Date on market: 9/25/2025
    • Listing terms: Cash,Conventional,FHA,VA Loan
    • Exclusions: Sellers Personal Property
    • Ownership: Individual
    • Electric utility on property: Yes

    Price history

    DateEventPrice
    5/15/2026Sold$850,000-4.4%$160/sqft
    Source: REcolorado as distributed by MLS GRID #3157475 Report a problem
    4/16/2026Pending sale$889,000$167/sqft
    Source: REcolorado as distributed by MLS GRID #3157475 Report a problem
    1/25/2026Price change$889,000-1.1%$167/sqft
    Source: REcolorado as distributed by MLS GRID #3157475 Report a problem
    10/14/2025Price change$899,000-5.3%$169/sqft
    Source: REcolorado as distributed by MLS GRID #3157475 Report a problem
    10/3/2025Price change$949,000-5%$178/sqft
    Source: REcolorado as distributed by MLS GRID #3157475 Report a problem
    9/25/2025Listed for sale$999,000+224.8%$188/sqft
    Source: REcolorado as distributed by MLS GRID #3157475 Report a problem
    2/13/1997Sold$307,535+538.8%$58/sqft
    Source: Public Record Report a problem
    7/26/1996Sold$48,144$9/sqft
    Source: Public Record Report a problem

    Public tax history

    YearProperty taxesTax assessment
    2025$3,393 -1.4%$50,690 -14.6%
    2024$3,440 +60.6%$59,360 -1%
    2023$2,142 -4.2%$59,940 +53.3%
    2022$2,235 $39,090 -2.8%
    2021-- $40,210 +5.8%
    2020$2,590 +5.4%$38,020
    2019$2,456 +25.9%$38,020 +8.7%
    2018$1,950 +9.2%$34,980
    2017$1,785 +103.3%$34,980 +1.2%
    2016$878 -44.2%$34,580
    2015$1,573 +0%$34,580 +18.3%
    2014$1,573 $29,220
    2013-- $29,220 +11%
    2012-- $26,330
    2011-- $26,330 -21.8%
    2010-- $33,670 -0.1%
    2009$1,226 $33,700
    2008-- $33,700 +7.5%
    2007-- $31,350
    2006$2,274 +1.9%$31,350 +2.3%
    2004$2,232 -34.7%$30,650 -5.5%
    2003$3,417 $32,430
    2002-- $32,430 +1.6%
    2001$2,348 -9.9%$31,910 0%
    2000$2,605 $31,911
    Find assessor info on the county website

    Neighborhood: 80104

    Nearby schools

    GreatSchools rating
    Schools provided by the listing agent
    • Elementary: South Ridge
    • Middle: Mesa
    • High: Douglas County
    • District: Douglas RE-1

    Source: REcolorado as distributed by MLS GRID. This data may not be complete. We recommend contacting the local school district to confirm school assignments for this home.

    Get a cash offer in 3 minutes
    Find out how much your home could sell for in as little as 3 minutes with a no-obligation cash offer.
    Estimated market value
    $849,800
    Get a cash offer in 3 minutes
    Find out how much your home could sell for in as little as 3 minutes with a no-obligation cash offer.
    Estimated market value
    $849,800