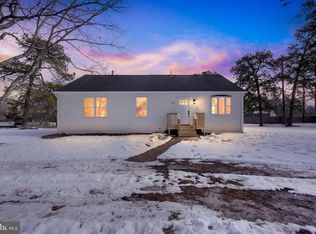
Welcome to 314 Piute Trail in Browns Mills! This beautifully rehabbed three-bedroom, one-bath ranch offers comfortable, move-in-ready, one-level living in a well-established community surrounded by the natural beauty of the area’s lakes and outdoor recreation. The home has been completely rehabbed and features a full appliance package, new heating and central air conditioning, a roof replaced within the last 10 years, and a hot water heater less than three years old. With the major improvements already taken care of, all that’s left to do is move in and make it your own! Conveniently located near Joint Base McGuire-Dix-Lakehurst and within a short driving distance to the Jersey Shore, Philadelphia, and major roadways, this home offers a great combination of comfortable living and accessibility. Whether you’re a first-time homebuyer, looking to downsize, or simply searching for a beautifully updated place to call home, 314 Piute Trail is ready to welcome its next owner!
Under contract
$359,900
314 Piute Trl, Browns Mills, NJ 08015
3beds
1,274sqft
Single Family Residence
Built in 1985
9,583 Square Feet Lot
$-- Zestimate®
$282/sqft
$-- HOA
What's special
Comfortable move-in-ready one-level livingFull appliance package
- 17 days
- 622
- 50
Zillow last checked:
Listing updated:
Listed by:
Stephanie Marlin 609-351-1460,
ERA Central Realty Group - Bordentown
Source: Bright MLS,MLS#: NJBL2118350
Facts & features
Interior
Bedrooms & bathrooms
- Bedrooms: 3
- Bathrooms: 1
- Full bathrooms: 1
- Main level bathrooms: 1
- Main level bedrooms: 3
Basement
- Area: 0
Heating
- Forced Air, Natural Gas
Cooling
- Central Air
Appliances
- Included: Microwave, Built-In Range, Dishwasher, Oven/Range - Electric, Refrigerator, Electric Water Heater
Features
- Flooring: Laminate
- Has basement: No
- Has fireplace: No
Interior area
- Total structure area: 1,274
- Total interior livable area: 1,274 sqft
- Finished area above ground: 1,274
- Finished area below ground: 0
Property
Parking
- Parking features: Driveway
- Has uncovered spaces: Yes
Accessibility
- Accessibility features: None
Features
- Levels: One
- Stories: 1
- Pool features: None
Lot
- Size: 9,583 Square Feet
Details
- Additional structures: Above Grade, Below Grade
- Parcel number: 290059400010
- Zoning: RESIDENTIAL
- Special conditions: Standard
Construction
Type & style
- Home type: SingleFamily
- Architectural style: Ranch/Rambler
- Property subtype: Single Family Residence
Materials
- Vinyl Siding
- Foundation: Slab
- Roof: Architectural Shingle
Condition
- New construction: No
- Year built: 1985
- Major remodel year: 2026
Utilities & green energy
- Sewer: Public Sewer
- Water: Well
Community & HOA
Community
- Subdivision: Browns Mills
HOA
- Has HOA: No
Location
- Region: Browns Mills
- Municipality: PEMBERTON TWP
Financial & listing details
- Price per square foot: $282/sqft
- Tax assessed value: $146,500
- Annual tax amount: $4,765
- Date on market: 8/13/2026
- Listing agreement: Exclusive Right To Sell
- Listing terms: Cash,USDA Loan,VA Loan
- Ownership: Fee Simple
Foreclosure details
Estimated market value
Not available
Estimated sales range
Not available
Not available
Price history
| Date | Event | Price |
|---|---|---|
| 8/29/2026 | Contingent | $359,900$282/sqft |
Source: | ||
| 8/13/2026 | Listed for sale | $359,900+336.2%$282/sqft |
Source: | ||
| 7/16/1998 | Sold | $82,500$65/sqft |
Source: Public Record Report a problem | ||
Public tax history
| Year | Property taxes | Tax assessment |
|---|---|---|
| 2025 | $4,490 +6.6% | $146,500 |
| 2024 | $4,213 | $146,500 |
| 2023 | -- | $146,500 |
| 2022 | $3,900 +4.3% | $146,500 |
| 2021 | $3,740 +8.5% | $146,500 |
| 2020 | $3,447 +3.5% | $146,500 |
| 2019 | $3,330 +2.1% | $146,500 |
| 2018 | $3,261 +0.5% | $146,500 |
| 2017 | $3,245 +0.8% | $146,500 +68.8% |
| 2016 | $3,219 +4.6% | $86,800 |
| 2015 | $3,077 +0.1% | $86,800 |
| 2014 | $3,073 +1.1% | $86,800 |
| 2013 | $3,041 +0.8% | $86,800 |
| 2012 | $3,017 +0.3% | $86,800 |
| 2011 | $3,008 -1.2% | $86,800 |
| 2010 | $3,043 +1.8% | $86,800 |
| 2009 | $2,990 +1% | $86,800 |
| 2008 | $2,960 +2.7% | $86,800 |
| 2007 | $2,881 +2.3% | $86,800 |
| 2006 | $2,816 +8.8% | $86,800 |
| 2005 | $2,588 +2% | $86,800 |
| 2004 | $2,537 | $86,800 |
| 2003 | -- | $86,800 |
| 2002 | -- | $86,800 |
| 2001 | -- | $86,800 |
Find assessor info on the county website
Monthly payment
Est. payment
Payment breakdown
Explore the cost of this home by adjusting the details. Changes won't be saved.Climate risks
Neighborhood: Country Lake Estates
Nearby schools
Schools provided by the listing agent
- District: Pemberton Township Schools
Source: Bright MLS. This data may not be complete. We recommend contacting the local school district to confirm school assignments for this home.


