Skip main navigation
Sold
  • Price Unknown

    314 Pleasant Hill Ln, Holly Lake Ranch, TX 75765

    3beds
    2baths
    1,620sqft
    SingleFamily
    Built in 1996
    1 Acres Lot
    $209,000 Zestimate®
    $--/sqft
    $2,211 Estimated rent

    Home value

    $209,000

    Estimated sales range

    Not available

    $2,211/mo

    Zestimate® history
    Loading
    Loading...

    Owner options

    List your home for rent

    $2,211/mo

    Rent Zestimate®

    Find your next renter with Zillow Rental Manager. Plus, with online applications, you can quickly screen prospective tenants – for free.

    Learn more

    $2,211/mo

    Rent Zestimate®

    Refinance and save

    $130/mo

    Est. payment

    Refinancing to a lower rate could help reduce your monthly payments and save thousands over the life of the loan.

    See today's rates

    $130/mo

    Est. payment

    Explore your selling options

    Work with a Zillow partner agent

    Leverage their expertise and Zillow's premium Showcase listings to get your home seen by more buyers.

    Get started

    List with your own agent

    Get your home in front of millions of buyers by listing it on Zillow.

    Learn how to do it

    Sell it yourself

    Take full control of how buyers see your home on Zillow by listing For Sale by Owner (FSBO).

    List your home

    What's special

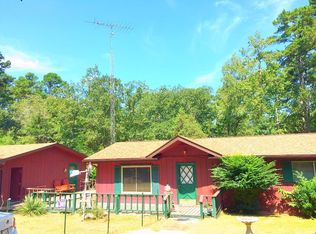
    Extremely well maintained home on 2 lots conveniently located near the W gate of Holly Lake Ranch & walking distance to many of the amenities. The home has an open floor plan, a LR with vaulted ceiling & wood FP, there is a separate dining room, a breakfast bar in the kitchen, a sunroom/2nd Living Area, there is a covered front porch. a wood deck to the rear and a 2-car garage + golf cart garage with separate powered door.

    Facts & features

    Interior

    Bedrooms & bathrooms
    • Bedrooms: 3
    • Bathrooms: 2
    Heating
    • Forced air, Electric
    Cooling
    • Central
    Appliances
    • Included: Dishwasher, Garbage disposal, Range / Oven
    Features
    • Flooring: Carpet, Laminate
    • Has fireplace: Yes
    Interior area
    • Total interior livable area: 1,620 sqft

    Property

    Parking
    • Total spaces: 2
    • Parking features: Garage - Attached
    Features
    • Exterior features: Brick
    Lot
    • Size: 1 Acres
    Details
    • Parcel number: 000000030006

    Construction

    Type & style
    • Home type: SingleFamily
    Materials
    • brick
    • Foundation: Slab
    • Roof: Composition
    Condition
    • Year built: 1996

    Community & neighborhood

    Location
    • Region: Holly Lake Ranch

    HOA & financial

    HOA
    • Has HOA: Yes
    • HOA fee: $130 monthly

    Other

    Other facts
    • 2 Living Areas
    • Amenities \ NEIGHBORHOOD AMENITIES \ Boat Ramp
    • Amenities \ NEIGHBORHOOD AMENITIES \ Common Areas
    • Amenities \ NEIGHBORHOOD AMENITIES \ Dining - Country Club
    • Amenities \ NEIGHBORHOOD AMENITIES \ Fishing
    • Amenities \ NEIGHBORHOOD AMENITIES \ Golf
    • Amenities \ NEIGHBORHOOD AMENITIES \ Landing Strip
    • Amenities \ NEIGHBORHOOD AMENITIES \ Resort Property
    • Cable TV Ready
    • DINING AREAS \ Breakfast Bar
    • DINING AREAS \ Separate Formal Dining
    • DRIVEWAY \ Gravel
    • Driveway and Sidewalk \ DRIVEWAY \ Gravel
    • Elementary School: Harmony
    • Exterior Type: Brick
    • FOUNDATION \ Slab
    • Flooring: Laminate
    • Heating: Electric
    • High School: Harmony
    • INTERIOR \ Blinds
    • INTERIOR \ Smoke Alarm
    • INTERNET ACCESS \ Dial-Up
    • KITCHEN EQUIPMENT \ Cooktop-Electric
    • KITCHEN EQUIPMENT \ Oven-Electric
    • Kitchen \ KITCHEN EQUIPMENT \ Cooktop-Electric
    • Kitchen \ KITCHEN EQUIPMENT \ Oven-Electric
    • MLS Listing ID: 10105899
    • MLS Name: Greater Tyler ZDD (Greater Tyler ZDD)
    • Materials \ FOUNDATION \ Slab
    • Middle School: Harmony
    • NEIGHBORHOOD AMENITIES \ Boat Ramp
    • NEIGHBORHOOD AMENITIES \ Common Areas
    • NEIGHBORHOOD AMENITIES \ Dining - Country Club
    • NEIGHBORHOOD AMENITIES \ Fishing
    • NEIGHBORHOOD AMENITIES \ Golf
    • NEIGHBORHOOD AMENITIES \ Landing Strip
    • NEIGHBORHOOD AMENITIES \ Playground
    • NEIGHBORHOOD AMENITIES \ Pool
    • NEIGHBORHOOD AMENITIES \ Resort Property
    • OUTBUILDINGS \ Storage Building(s)
    • Other Exterior Features \ OUTBUILDINGS \ Storage Building(s)
    • Other Interior Features \ INTERIOR \ Blinds
    • Other Interior Features \ INTERIOR \ Smoke Alarm
    • Other Rooms \ DINING AREAS \ Breakfast Bar
    • Other Rooms \ DINING AREAS \ Separate Formal Dining
    • Play Ground
    • Roof Type: Composition
    • SEWER \ Conventional Septic
    • Separate Formal Living
    • Utilities \ INTERNET ACCESS \ Dial-Up
    • Utilities \ SEWER \ Conventional Septic
    • Utilities \ WATER \ Public
    • Utility Room
    • WATER \ Public

    Price history

    DateEventPrice
    11/4/2024Sold--
    Source: Public Record Report a problem
    11/29/2021Sold--
    Source: GTARMLS #10141888 Report a problem
    10/28/2021Pending sale$265,000$164/sqft
    Source: GTARMLS #10141888 Report a problem
    10/24/2021Listed for sale$265,000$164/sqft
    Source: GTARMLS #10141888 Report a problem
    12/5/2017Sold--
    Source: GTARMLS #10085827 Report a problem

    Public tax history

    YearProperty taxesTax assessment
    2025$1,429 -63.4%$248,260 +0.5%
    2024$3,901 $247,070 -8.6%
    2023-- $270,380 +11.1%
    2022$3,626 $243,290 +52.2%
    2021-- $159,800 -4.7%
    2020$2,830 $167,640 -0.8%
    2019-- $169,010 +17.5%
    2018-- $143,880
    2017-- $143,880
    2016-- $143,880
    2015-- $143,880
    2014-- $143,880
    2013-- $143,880 -11.2%
    2012-- $162,010
    2011-- $162,010
    2010-- $162,010 -0.1%
    2009-- $162,250 +20.9%
    2008-- $134,200 +12.6%
    2007-- $119,196

    Find assessor info on the county website

    Neighborhood: 75765

    Nearby schools

    GreatSchools rating
    Schools provided by the listing agent
    • Elementary: Harmony
    • Middle: Harmony
    • High: Harmony
    • District: Harmony ISD

    Source: The MLS. This data may not be complete. We recommend contacting the local school district to confirm school assignments for this home.