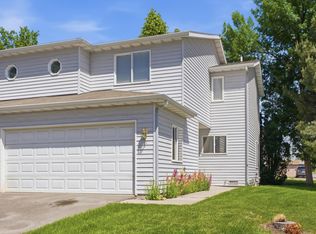
Beautifully remodeled, this spacious 3-bedroom, 2.5-bath townhome offers modern comfort in a prime location! Steps from the community college (which hosts a fantastic Farmers Market), The renowned Wacholz Center, medical facilities, and shopping, it combines everyday convenience with stylish living. A double garage offers ample storage, and the newer furnace ensures year-round comfort. With fresh finishes and a welcoming vibe, this gem is ready to call home—perfectly positioned for work, study, and play. This home is a perfect fusion of urban access and tranquil living, ideal for a dynamic lifestyle in a thriving community. Brand new LVP flooring, New Carpeting in Primary bedroom, Washer/Dryer 6 mos old, Upgrades in recent years: Garage Door Opener with Backup Battery, Garage Shelving & Paint, Repainted Interior, Interior Door Hinges, Locks, & Handles, Window Blinds, Electrical Switches & Outlets, Ceiling Fans, LED Light Fixtures Inside and Out, Carpet & Tile, Kitchen & Vanity Faucets, 50-Gallon Hot Water Heater. Repainted Exterior in 2014. It is recommended that all buyers & buyers agents verify all the information provided to them regarding this property to their satisfaction, to include: square footage, lot size, etc. This information is provided by outside sources & deemed reliable but not warranted by Listing Broker/Listing Brokerage or owner.
Active
$395,000
314 Ponderosa St, Kalispell, MT 59901
3beds
1,223sqft
Townhouse
Built in 1992
2,831 Square Feet Lot
$389,200 Zestimate®
$323/sqft
$180/mo HOA
What's special
Garage shelving and paintRepainted interiorCeiling fansBrand new lvp flooringWindow blinds
- 16 days
- 670
- 13
Likely to sell faster than
Zillow last checked:
Listing updated:
Listed by:
Mary Kay Myett 406-250-4930,
Premiere Real Estate Professionals
Source: MRMLS,MLS#: 30078131
Facts & features
Interior
Bedrooms & bathrooms
- Bedrooms: 3
- Bathrooms: 3
- Full bathrooms: 2
- 1/2 bathrooms: 1
Primary bedroom
- Level: Main
Bedroom 1
- Level: Second
Bedroom 2
- Level: Second
Primary bathroom
- Description: Full Bath
- Level: Main
Bathroom 1
- Description: Combo Laundry Room & 1/2 Bath
- Level: Main
Bathroom 2
- Description: Full Bath
- Level: Second
Kitchen
- Level: Main
Laundry
- Description: Laundry & 1/2 Bath Combo
- Level: Main
Living room
- Level: Main
Heating
- Forced Air, Gas
Cooling
- Other
Appliances
- Included: Dryer, Dishwasher, Microwave, Range, Refrigerator, Washer
- Laundry: Washer Hookup
Features
- Main Level Primary, Open Floorplan, Walk-In Closet(s)
- Basement: Crawl Space
- Has fireplace: No
Interior area
- Total structure area: 1,223
- Total interior livable area: 1,223 sqft
- Finished area below ground: 0
Property
Parking
- Total spaces: 2
- Parking features: Garage - Attached
- Attached garage spaces: 2
Features
- Levels: One and One Half
- Patio & porch: Patio
- Has view: Yes
- View description: Residential
Lot
- Size: 2,831 Square Feet
- Features: Level
- Topography: Level
Details
- Parcel number: 07396606217095314
- Zoning: Residential
- Zoning description: RA-1
- Special conditions: Standard
Construction
Type & style
- Home type: Townhouse
- Architectural style: Modern
- Property subtype: Townhouse
Materials
- Masonite
- Foundation: Poured
- Roof: Asphalt,Composition
Condition
- See Remarks
- New construction: No
- Year built: 1992
Utilities & green energy
- Sewer: Public Sewer
- Water: Public
- Utilities for property: Cable Available, Electricity Connected, Natural Gas Connected, High Speed Internet Available
Community & HOA
Community
- Subdivision: Buffalo Head Addition
HOA
- Has HOA: Yes
- Amenities included: Landscaping, Parking
- Services included: Common Area Maintenance
- HOA fee: $180 monthly
- HOA name: Buffalo Head Homeowners Association
Location
- Region: Kalispell
Financial & listing details
- Price per square foot: $323/sqft
- Tax assessed value: $386,000
- Annual tax amount: $2,388
- Date on market: 9/9/2026
- Listing agreement: Exclusive Right To Sell
- Listing terms: Cash,Conventional,FHA,VA Loan
Estimated market value
$389,200
$370,000 - $409,000
$2,271/mo
Price history
| Date | Event | Price |
|---|---|---|
| 9/9/2026 | Listed for sale | $395,000$323/sqft |
Source:  MRMLS #30078131 Report a problem MRMLS #30078131 Report a problem | ||
| 1/1/2026 | Listing removed | $395,000$323/sqft |
Source: MRMLS #30060066 Report a problem | ||
| 10/17/2025 | Listed for sale | $395,000+43.6%$323/sqft |
Source: MRMLS #30060066 Report a problem | ||
| 7/5/2024 | Listing removed | -- |
Source: Zillow Rentals Report a problem | ||
| 7/4/2024 | Listed for rent | $2,150$2/sqft |
Source: Zillow Rentals Report a problem | ||
| 6/16/2024 | Listing removed | -- |
Source: Zillow Rentals Report a problem | ||
| 5/22/2024 | Listed for rent | $2,150$2/sqft |
Source: Zillow Rentals Report a problem | ||
| 6/14/2023 | Listing removed | -- |
Source: Zillow Rentals Report a problem | ||
| 6/2/2023 | Listed for rent | $2,150$2/sqft |
Source: Zillow Rentals Report a problem | ||
| 4/8/2021 | Sold | -- |
Source: MRMLS #22102798 Report a problem | ||
| 3/8/2021 | Contingent | $275,000$225/sqft |
Source: MRMLS #22102798 Report a problem | ||
| 3/5/2021 | Listed for sale | $275,000$225/sqft |
Source: MRMLS #22102798 Report a problem | ||
Public tax history
| Year | Property taxes | Tax assessment |
|---|---|---|
| 2025 | $2,010 -19% | $386,000 +32.8% |
| 2024 | $2,482 +13% | $290,700 |
| 2023 | $2,197 +2.8% | $290,700 +36.6% |
| 2022 | $2,137 -3.7% | $212,800 |
| 2021 | $2,218 +20.9% | $212,800 +24.8% |
| 2020 | $1,835 -4.7% | $170,500 |
| 2019 | $1,926 -0.8% | $170,500 +16.9% |
| 2018 | $1,941 -5.6% | $145,900 -6.1% |
| 2017 | $2,056 +25.1% | $155,400 +18.8% |
| 2016 | $1,643 | $130,800 |
| 2015 | $1,643 -9% | $130,800 +49.4% |
| 2014 | $1,806 +20.3% | $87,556 +1.8% |
| 2013 | $1,500 -1.4% | $86,002 +2.1% |
| 2012 | $1,521 | $84,236 |
| 2011 | -- | -- |
| 2010 | -- | -- |
| 2009 | -- | -- |
| 2008 | -- | $120,900 |
| 2007 | -- | $120,900 +1.7% |
| 2006 | -- | $118,900 |
| 2005 | -- | $118,900 |
| 2004 | -- | $118,900 |
| 2003 | -- | $118,900 +27.2% |
| 2002 | -- | $93,500 |
| 2000 | -- | $93,500 |
Find assessor info on the county website
Monthly payment
Est. payment
Payment breakdown
Explore the cost of this home by adjusting the details. Changes won't be saved.Climate risks
Neighborhood: 59901
Nearby schools
Schools provided by the listing agent
- District: District No. 5
Source: MRMLS. This data may not be complete. We recommend contacting the local school district to confirm school assignments for this home.


Similar homes
- $399,0003 bd3 ba1.3k sqft111 Bing Ct, Kalispell, MT 59901Active Under Contract
 MLS ID #30068082, Ben Vanhelden, PureWest Real Estate - Kalispell. MRMLS
 - $374,9002 bd2 ba1.1k sqft252 Empire Loop, Kalispell, MT 59901Active Under Contract
 MLS ID #30076621, Ashleigh Johnson, ADT Realty. MRMLS
 - $380,0003 bd2 ba1.2k sqft536 Cheery Lynn Rd, Kalispell, MT 59901Active
 MLS ID #30075666, Ashley Rogers, Century 21 Deaton and Company Real Estate. MRMLS
 - $368,0002 bd1 ba988 sqft1938 S Woodland Dr, Kalispell, MT 59901Active
 MLS ID #30075190, Bill F Leininger, Dean & Leininger, Inc. MRMLS
 - $470,0003 bd2 ba1.2k sqft141 W Nicklaus Ave, Kalispell, MT 59901ActiveMLS ID #30077733, Charles Lapp, Home Again Realty. MRMLS
- $425,0003 bd1 ba1.1k sqft437 Maple Dr, Kalispell, MT 59901Active Under ContractMLS ID #30075440, D.J. Walker, Premiere Real Estate Professionals. MRMLS
- $390,0003 bd1 ba1k sqft1108 6th St W, Kalispell, MT 59901ActiveMLS ID #30065950, Jodie Lynne Cross, Your 406 Dream Team, LLC. MRMLS
- $430,0002 bd2 ba1.2k sqft624 Corporate Dr, Kalispell, MT 59901ActiveMLS ID #30076150, Ted Dykstra Jr, Keller Williams Realty Northwest Montana. MRMLS
- $519,0003 bd2 ba1.6k sqft174 Fairway Blvd, Kalispell, MT 59901Active Under ContractMLS ID #30075430, Heidi Santone, Windermere Real Estate Whitefish. MRMLS
- $459,0003 bd2 ba1.7k sqft132 Sunburst Ct, Kalispell, MT 59901ActiveMLS ID #30074413, Stephanie Thompson, RE/MAX Mountain View. MRMLS
- $327,5002 bd1 ba1.1k sqft15 Teton St, Kalispell, MT 59901ActiveMLS ID #30077448, Jodie Lynne Cross, Your 406 Dream Team, LLC. MRMLS
- $454,0003 bd3 ba1.6k sqft2 Empire Loop, Kalispell, MT 59901ActiveMLS ID #30071753, Janet Cantrell, Ideal Real Estate. MRMLS
- $359,0002 bd2 ba1k sqft440 Kings Way, Kalispell, MT 59901ActiveMLS ID #30076352, Tristin TeVelde, Engel & Völkers Western Frontier - Whitefish. MRMLS
- $469,0003 bd2 ba1.3k sqft2148 Ruddy Duck Dr, Kalispell, MT 59901Active Under ContractMLS ID #30077777, Harald Heinrich, Keller Williams Realty Northwest Montana. MRMLS
- $555,0003 bd2 ba1.6k sqft32 Windward Loop, Kalispell, MT 59901ActiveMLS ID #30074283, Pat M Sapa, RE/MAX Whitefish. MRMLS
- $469,0003 bd2 ba1.2k sqft320 Buttercup Loop, Kalispell, MT 59901ActiveMLS ID #30078000, Michael Eugene Kiel, CO R.E. Investment Properties,. MRMLS
- $499,9003 bd2 ba1.8k sqft310 Harrison Blvd, Kalispell, MT 59901ActiveMLS ID #30071808, Karri Gill, eXp Realty - Kalispell. MRMLS
- $490,0003 bd3 ba1.8k sqft157 Lupine Dr, Kalispell, MT 59901Active Under ContractMLS ID #30078105, Kayla Warburton, REAL Broker Flathead. MRMLS
- $500,0003 bd2 ba1.5k sqft110 Granary Ridge Dr, Kalispell, MT 59901ActiveMLS ID #30072014, Aaron Alice Anderson, PureWest Real Estate - Kalispell. MRMLS
- $339,0002 bd2 ba1k sqft320 5th Ave E, Kalispell, MT 59901Active Under ContractMLS ID #30078142, Steven Botkin, Century 21 Deaton and Company Real Estate. MRMLS
