Skip main navigation
Closed
  • $425,000

    314 Pulaski Dr SW, Concord, NC 28027

    4beds
    2,632sqft
    Single Family Residence
    Built in 2013
    0.13 Acres Lot
    $421,300 Zestimate®
    $161/sqft
    $2,569 Estimated rent

    Home value

    $421,300

    $388,000 - $459,000

    $2,569/mo

    Zestimate® history
    Loading
    Loading...

    Owner options

    List your home for rent

    $2,569/mo

    Rent Zestimate®

    Find your next renter with Zillow Rental Manager. Plus, with online applications, you can quickly screen prospective tenants – for free.

    Learn more

    $2,569/mo

    Rent Zestimate®

    Refinance and save

    $2,846/mo

    Est. payment

    Refinancing to a lower rate could help reduce your monthly payments and save thousands over the life of the loan.

    See today's rates

    $2,846/mo

    Est. payment

    Explore your selling options

    Work with a Zillow partner agent

    Leverage their expertise and Zillow's premium Showcase listings to get your home seen by more buyers.

    Get started

    List with your own agent

    Get your home in front of millions of buyers by listing it on Zillow.

    Learn how to do it

    Sell it yourself

    Take full control of how buyers see your home on Zillow by listing For Sale by Owner (FSBO).

    List your home

    What's special

    Gas-log fireplaceSpacious loftDedicated officeFully-fenced private back-yardKitchen with islandGranite countertopsLaundry room
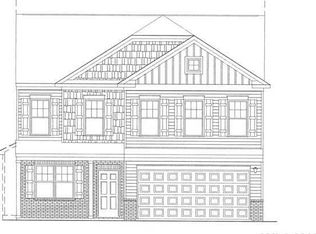
    Pride-of-ownership abounds in this brilliantly-designed 4-bedrooms (+ loft & office!), 2.5-baths home! Prime location near highly-desired schools, provides easy-access to freeways, parks, shopping, dining & entertainment. Rocking-chair front porch invites you into the generous foyer boasting hand-scraped engineered hardwood flooring throughout main. Flow past your dedicated office to formal dining, living room with gas-log fireplace, kitchen with island, tall cabinets, granite countertops, stainless steel appliances & built-in desk; the thoughtful layout provides designated spaces while still being open, connected & bright. Sliding doors lead to the fully-fenced, private back-yard + shed. Mud room off 2-car garage. Wood stair treads bring you to the upper-level which includes a spacious loft w/ newer premium laminate wood floors, owner's suite (newer carpet + upgraded pad) with walk-in closet, shower + garden tub, 3 additional bedrooms, full-bath with shower/tub combo & laundry room.

    Zillow last checked:

    Listing updated:

    Listing Provided by:

    Jessica Ferguson jessica.ferguson@givingtreerealty.com,

    Giving Tree Realty

    Bought with:

    Starlese Dawkins

    CENTURY 21 Rucker Real Estate

    Source: Canopy MLS as distributed by MLS GRID,MLS#: 4249755MLS Logo

    Facts & features

    Interior

    Bedrooms & bathrooms
    • Bedrooms: 4
    • Bathrooms: 3
    • Full bathrooms: 2
    • 1/2 bathrooms: 1
    Primary bedroom
    • Features: En Suite Bathroom, Tray Ceiling(s), Walk-In Closet(s)
    • Level: Upper
    Bedroom s
    • Level: Upper
    Bedroom s
    • Level: Upper
    Bedroom s
    • Level: Upper
    Bathroom full
    • Level: Upper
    Bathroom full
    • Level: Upper
    Breakfast
    • Level: Main
    Dining room
    • Level: Main
    Kitchen
    • Level: Main
    Laundry
    • Level: Upper
    Living room
    • Level: Main
    Loft
    • Level: Upper
    Other
    • Level: Main
    Office
    • Level: Main
    Heating
    • Forced Air, Natural Gas
    Cooling
    • Central Air
    Appliances
    • Included: Dishwasher, Disposal, Dryer, Electric Oven, Electric Range, Freezer, Ice Maker, Microwave, Oven, Refrigerator with Ice Maker, Washer/Dryer
    • Laundry: Inside, Laundry Room, Upper Level
    Features
    • Soaking Tub, Kitchen Island, Pantry, Walk-In Closet(s), Walk-In Pantry
    • Flooring: Carpet, Laminate, Hardwood, Vinyl, Wood
    • Doors: Sliding Doors, Storm Door(s)
    • Windows: Window Treatments
    • Has basement: No
    • Fireplace features: Living Room
    Interior area
    • Total structure area: 2,632
    • Total interior livable area: 2,632 sqft
    • Finished area above ground: 2,632
    • Finished area below ground: 0

    Property

    Parking
    • Total spaces: 2
    • Parking features: Attached Garage, Garage Door Opener, Garage Faces Front, Garage on Main Level
    • Attached garage spaces: 2
    Features
    • Levels: Two
    • Stories: 2
    • Patio & porch: Front Porch, Patio
    Lot
    • Size: 0.13 Acres
    • Dimensions: 50 x 112
    Details
    • Parcel number: 55085958210000
    • Zoning: RM-1
    • Special conditions: Standard

    Construction

    Type & style
    • Home type: SingleFamily
    • Property subtype: Single Family Residence
    Materials
    • Brick Partial, Cedar Shake, Vinyl
    • Foundation: Slab
    Condition
    • New construction: No
    • Year built: 2013

    Utilities & green energy

    • Sewer: Public Sewer
    • Water: City
    • Utilities for property: Cable Connected, Electricity Connected, Wired Internet Available

    Community & neighborhood

    Location
    • Region: Concord
    • Subdivision: Savannah Commons

    HOA & financial

    HOA
    • Has HOA: Yes
    • HOA fee: $330 annually
    • Association name: Key Management
    • Association phone: 704-321-1556

    Other

    Other facts
    • Listing terms: Cash,Conventional,FHA,VA Loan
    • Road surface type: Concrete, Paved

    Price history

    DateEventPrice
    6/10/2025Sold$425,000+2.4%$161/sqft
    Source: Canopy MLS as distributed by MLS GRID #4249755 Report a problem
    5/7/2025Price change$415,000-2.4%$158/sqft
    Source: Canopy MLS as distributed by MLS GRID #4249755 Report a problem
    4/24/2025Listed for sale$425,000+113.6%$161/sqft
    Source: Canopy MLS as distributed by MLS GRID #4249755 Report a problem
    11/1/2013Sold$199,000$76/sqft
    Source: Public Record Report a problem

    Public tax history

    YearProperty taxesTax assessment
    2025$4,073 $408,930
    2024$4,073 +33%$408,930 +62.9%
    2023$3,062 $250,990
    2022$3,062 $250,990
    2021$3,062 +25.5%$250,990 +25.5%
    2019$2,440 +4.7%$200,030 +1.2%
    2018$2,332 $197,610
    2017$2,332 +68.6%$197,610 -1.2%
    2016$1,383 $199,970
    2015$1,383 +318.7%$199,970
    2014$330 $199,970 +614.2%
    2013-- $28,000
    2012-- $28,000 -12.5%
    2011-- $32,000
    2010-- $32,000
    2009-- $32,000
    2008-- $32,000 -33.3%
    2007-- $48,000

    Find assessor info on the county website

    Neighborhood: 28027

    Nearby schools

    GreatSchools rating
    Schools provided by the listing agent
    • Elementary: Pitts School
    • Middle: Roberta Road
    • High: Jay M. Robinson

    Source: Canopy MLS as distributed by MLS GRID. This data may not be complete. We recommend contacting the local school district to confirm school assignments for this home.

    Get a cash offer in 3 minutes
    Find out how much your home could sell for in as little as 3 minutes with a no-obligation cash offer.
    Estimated market value
    $421,300
    Get a cash offer in 3 minutes
    Find out how much your home could sell for in as little as 3 minutes with a no-obligation cash offer.
    Estimated market value
    $421,300