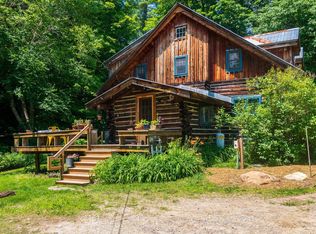
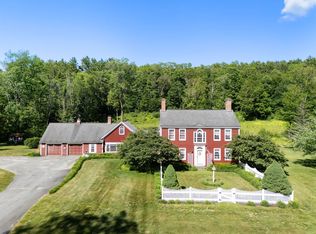
Grafton Lodge is a striking five-bedroom, four-bathroom timber frame retreat set on 72 acres of complete privacy, directly bordering the 146-acre Putnam State Forest. Built in 2022, this 4,000+ sq ft home blends timeless craftsmanship with modern comforts, featuring wide hemlock floors, exposed beams, and walls of windows that invite the natural surroundings inside. At the heart of the home is a dramatic two-story great room, offering panoramic forest views and anchored by a wood stove for cozy winter nights. Heat pumps ensure year-round climate control, while thoughtful design provides comfort across three spacious levels, including a game room, exercise area, and home office. A spiral staircase leads to a bonus loft space on the fourth floor--ideal as a studio, library, or creative escape. Step outside to your own private sanctuary: a stone patio outfitted with a sauna, hot tub, fire pit, and grill--perfect for relaxing or entertaining under the stars. The property includes a state-approved wastewater permit for a future 4-bedroom cabin, offering excellent potential for expansion or guest accommodations. Conveniently located just 3 miles from Grafton Village and within easy reach of Okemo, Magic Mountain, and Bromley for skiing, plus direct access to VAST snowmobile trails. Stay connected with fiber optic internet, and rest easy with a backup generator. The property is being offered fully furnished and enrolled in Vermont's Current Use program for tax benefits.
Active
Listed by: Four Seasons Sotheby's Int'l Realty • Debra Staniscia
$1,575,000
314 Putnam Forest Road, Grafton, VT 05146
5beds
4,099sqft
Single Family Residence
Built in 2022
72 Acres Lot
$-- Zestimate®
$384/sqft
$-- HOA
What's special
Panoramic forest viewsExercise areaGame roomWide hemlock floorsExposed beamsHome officeThree spacious levels
- 16 hours |
- 183 |
- 12 |
Zillow last checked:
Listing updated:
Listed by:
Debra Staniscia,
Four Seasons Sotheby's Int'l Realty debra.staniscia@fourseasonssir.com
Source: PrimeMLS,MLS#: 5062867
Loading...
Facts & features
Interior
Bedrooms & bathrooms
- Bedrooms: 5
- Bathrooms: 4
- 3/4 bathrooms: 4
Heating
- Propane, Baseboard, Wood Stove
Cooling
- Mini Split
Appliances
- Included: Dishwasher, Dryer, Microwave, Electric Range, Refrigerator, Washer, Propane Water Heater, Instant Hot Water, Owned Water Heater, Tankless Water Heater
Features
- Cathedral Ceiling(s), Primary BR w/ BA, Natural Light, Natural Woodwork, Sauna
- Flooring: Hardwood, Tile, Wood
- Basement: Climate Controlled,Daylight,Finished,Full,Insulated,Interior Stairs,Walkout,Interior Access,Exterior Entry,Walk-Out Access
- Furnished: Yes
Interior area
- Total structure area: 4,099
- Total interior livable area: 4,099 sqft
- Finished area above ground: 2,563
- Finished area below ground: 1,536
Video & virtual tour
Property
Parking
- Parking features: Gravel
Features
- Levels: Two
- Stories: 2
- Patio & porch: Patio
- Exterior features: Sauna, Shed
- Has spa: Yes
- Spa features: Heated
Lot
- Size: 72 Acres
- Features: Country Setting, Trail/Near Trail, Adjoins St/Nat'l Forest, Near Skiing, Near Snowmobile Trails
Details
- Zoning description: NA
Construction
Type & style
- Home type: SingleFamily
- Architectural style: Contemporary
- Property subtype: Single Family Residence
Materials
- Post and Beam, Wood Frame, Stone Exterior, Wood Exterior
- Foundation: Poured Concrete
- Roof: Metal,Other Shingle
Condition
- New construction: No
- Year built: 2022
Utilities & green energy
- Electric: 200+ Amp Service, Circuit Breakers
- Sewer: 1250 Gallon, Alternative System, On-Site Septic Exists, Private Sewer, Septic Design Available
- Utilities for property: Propane, Underground Utilities
Community & HOA
Community
- Security: Security, Carbon Monoxide Detector(s), Security System, Smoke Detector(s)
Location
- Region: Grafton
Financial & listing details
- Price per square foot: $384/sqft
- Annual tax amount: $16,946
- Date on market: 7/8/2026
- Road surface type: Unpaved
Estimated market value
Not available
Estimated sales range
Not available
Not available
Price history
| Date | Event | Price |
|---|---|---|
| 7/8/2026 | Listed for sale | $1,575,000+12.5%$384/sqft |
Source:  PrimeMLS #5062867 Report a problem PrimeMLS #5062867 Report a problem | ||
| 1/31/2026 | Listing removed | $1,400,000$342/sqft |
Source: PrimeMLS #5062867 Report a problem | ||
| 12/13/2025 | Price change | $1,400,000-6.7%$342/sqft |
Source: PrimeMLS #5062867 Report a problem | ||
| 9/24/2025 | Listed for sale | $1,500,000-11.8%$366/sqft |
Source: PrimeMLS #5062867 Report a problem | ||
| 11/9/2024 | Listing removed | $1,700,000$415/sqft |
Source: PrimeMLS #5001084 Report a problem | ||
| 8/18/2024 | Price change | $1,700,000-5.6%$415/sqft |
Source: PrimeMLS #5001084 Report a problem | ||
| 6/18/2024 | Listed for sale | $1,800,000-10%$439/sqft |
Source: PrimeMLS #5001084 Report a problem | ||
| 3/20/2024 | Listing removed | -- |
Source: PrimeMLS #4964235 Report a problem | ||
| 11/25/2023 | Listing removed | $2,000,000$488/sqft |
Source: PrimeMLS #4964235 Report a problem | ||
| 11/24/2023 | Price change | $2,000,000-20%$488/sqft |
Source: PrimeMLS #4964235 Report a problem | ||
| 8/4/2023 | Listed for sale | $2,500,000$610/sqft |
Source: PrimeMLS #4964235 Report a problem | ||
Public tax history
Tax history is unavailable.
Monthly payment
Est. payment$--/mo
Payment breakdown
Explore the cost of this home by adjusting the details. Changes won't be saved.All calculations are estimates and provided by Zillow, Inc. for informational purposes only. Actual amounts may vary.
HOA fees may include property taxes on listings classified as Co-Ops. Contact the listing agent and/or owner for fee details.
Mortgage interest rates are dependent on a number of factors, including credit score, down payment, and repayment length. Interest rate data provided by Zillow Group Marketplace, Inc. as of 1/1/1970 from various mortgage lenders with which we have lead or other similar arrangements; the Estimated Payment is an average of those rates.
See how much you could borrow to make a competitive offer.
Climate risks
Neighborhood: 05146
Nearby schools
GreatSchools rating
- NAGrafton Elementary SchoolGrades: PK-6,8Distance: 2.3 mi
- 5/10Bellows Falls Uhsd #27Grades: 9-12Distance: 10.7 mi
Schools provided by the listing agent
- Elementary: Grafton Elementary School
- High: Bellows Falls UHSD #27
- District: Windham Northeast
Source: PrimeMLS. This data may not be complete. We recommend contacting the local school district to confirm school assignments for this home.
A local agent can set up tours, give advice and negotiate with sellers.



- Vermont
- Windham County
- Grafton
- 05146
- 314 Putnam Forest Road
Nearby cities
Nearby zip codes
Other Grafton Topics
