Skip main navigation
Off market
  • $1,083,100

    314 Quaker Lane North, West Hartford, CT 06119

    5beds
    2,782sqft
    Single Family Residence
    Built in 1928
    0.31 Acres Lot
    $1,083,100 Zestimate®
    $389/sqft
    $4,774 Estimated rent

    Home value

    $1,083,100

    $1.02M - $1.15M

    $4,774/mo

    Zestimate® history
    Loading
    Loading...

    Owner options

    List your home for rent

    $4,774/mo

    Rent Zestimate®

    Find your next renter with Zillow Rental Manager. Plus, with online applications, you can quickly screen prospective tenants – for free.

    Learn more

    $4,774/mo

    Rent Zestimate®

    Refinance and save

    $6,529/mo

    Est. payment

    Refinancing to a lower rate could help reduce your monthly payments and save thousands over the life of the loan.

    See today's rates

    $6,529/mo

    Est. payment

    Explore your selling options

    Work with a Zillow partner agent

    Leverage their expertise and Zillow's premium Showcase listings to get your home seen by more buyers.

    Get started

    List with your own agent

    Get your home in front of millions of buyers by listing it on Zillow.

    Learn how to do it

    Sell it yourself

    Take full control of how buyers see your home on Zillow by listing For Sale by Owner (FSBO).

    List your home

    What's special

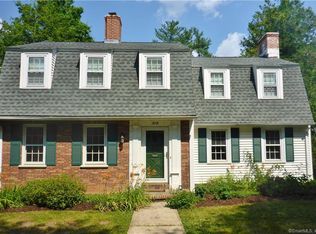
    Welcome to an impeccably updated and charming 1920’s colonial. This 5 bed, 3.5 bath home boasts a perfect blend of classic charm and modern finishes, with every inch of the property having been thoughtfully updated. The rich wood floors create an inviting atmosphere as soon as you enter the gracious foyer. The arched doorways and doors with elegant molding add a touch of sophistication and character to the space, making it a truly special home. The spacious living room features a gas fireplace and an arched built-in, providing abundant space for relaxation and entertainment. The kitchen is a chef's dream with granite countertops, and a glass paneled pantry providing space for storage. Pendant lights and a subway tile backsplash offer a modern touch, while an alcove with butcher block countertops offer a cozy corner, perfect for a coffee bar. The stainless steel appliances are top-of-the-line, making cooking and entertaining a breeze. The kitchen seamlessly flows into the dining room, featuring a fireplace and an elegant arched built-in. The dining room grants access to the massive patio with a stone walls. Rich wood floors continue upstairs, where you'll find three bedrooms an updated bath plus an impressive primary bedroom suite with three closets and a luxurious bath.The suite above the garage provides a private retreat for guests. All this plus a two car garage. Walking distance to Elizabeth Park and Blueback Square. Extensive update list attached.

    This property is off market, which means it's not currently listed for sale or rent on Zillow. This may be different from what's available on other websites or public sources.

    Zillow last checked:

    Listing updated:

    Listed by:

    Virginia R. Proft 860-944-3811,

    William Raveis Real Estate 860-521-4311

    Bought with:

    Marla Byrnes, RES.0790799

    Berkshire Hathaway NE Prop.

    Source: Smart MLS,MLS#: 170558779MLS Logo

    Facts & features

    Interior

    Bedrooms & bathrooms
    • Bedrooms: 5
    • Bathrooms: 4
    • Full bathrooms: 3
    • 1/2 bathrooms: 1
    Rooms
    • Room types: Laundry
    Primary bedroom
    • Features: Double-Sink, Full Bath, Hardwood Floor, Tub w/Shower
    • Level: Upper
    • Area: 260.07 Square Feet
    • Dimensions: 15.2 x 17.11
    Bedroom
    • Features: Bookcases, Built-in Features, Hardwood Floor
    • Level: Upper
    • Area: 137 Square Feet
    • Dimensions: 10 x 13.7
    Bedroom
    • Features: Hardwood Floor
    • Level: Upper
    • Area: 183.92 Square Feet
    • Dimensions: 12.1 x 15.2
    Bedroom
    • Features: Hardwood Floor
    • Level: Upper
    • Area: 137 Square Feet
    • Dimensions: 10 x 13.7
    Bedroom
    • Features: Bookcases, Full Bath, Hardwood Floor, Walk-In Closet(s)
    • Level: Upper
    • Area: 162.06 Square Feet
    • Dimensions: 11.1 x 14.6
    Dining room
    • Features: Built-in Features, Fireplace, Hardwood Floor
    • Level: Main
    • Area: 228 Square Feet
    • Dimensions: 15 x 15.2
    Kitchen
    • Features: Breakfast Bar, Granite Counters, Hardwood Floor, Pantry, Remodeled
    • Level: Main
    • Area: 273.83 Square Feet
    • Dimensions: 13.9 x 19.7
    Living room
    • Features: Built-in Features, Gas Log Fireplace, Hardwood Floor
    • Level: Main
    • Area: 362.92 Square Feet
    • Dimensions: 17.2 x 21.1
    Sun room
    • Features: Bookcases, Hardwood Floor
    • Level: Main
    • Area: 136.5 Square Feet
    • Dimensions: 9.1 x 15
    Heating
    • Radiator, Natural Gas
    Cooling
    • Central Air
    Appliances
    • Included: Gas Cooktop, Oven, Microwave, Refrigerator, Dishwasher, Disposal, Washer, Dryer, Water Heater
    • Laundry: Lower Level
    Features
    • Entrance Foyer
    • Doors: Storm Door(s)
    • Windows: Storm Window(s)
    • Basement: Full,Unfinished
    • Attic: Pull Down Stairs,Floored
    • Number of fireplaces: 2
    Interior area
    • Total structure area: 2,782
    • Total interior livable area: 2,782 sqft
    • Finished area above ground: 2,782

    Property

    Parking
    • Total spaces: 2
    • Parking features: Attached, Garage Door Opener, Asphalt
    • Attached garage spaces: 2
    • Has uncovered spaces: Yes
    Features
    • Patio & porch: Patio
    • Exterior features: Rain Gutters, Sidewalk, Stone Wall
    • Fencing: Partial
    Lot
    • Size: 0.31 Acres
    • Features: Level, Landscaped
    Details
    • Parcel number: 1903761
    • Zoning: R-10

    Construction

    Type & style
    • Home type: SingleFamily
    • Architectural style: Colonial
    • Property subtype: Single Family Residence
    Materials
    • Wood Siding
    • Foundation: Concrete Perimeter
    • Roof: Fiberglass
    Condition
    • New construction: No
    • Year built: 1928

    Utilities & green energy

    • Sewer: Public Sewer
    • Water: Public
    • Utilities for property: Cable Available
    Green energy
    • Energy efficient items: Doors, Windows

    Community & HOA

    Community
    • Features: Park, Near Public Transport, Shopping/Mall, Tennis Court(s)
    HOA
    • Has HOA: No
    Location
    • Region: West Hartford

    Financial & listing details

    • Price per square foot: $389/sqft
    • Tax assessed value: $342,030
    • Annual tax amount: $13,996
    • Date on market: 3/29/2023

    Price history

    DateEventPrice
    6/16/2023Sold$906,000+13.4%$326/sqft
    Source: Smart MLS #170558779 Report a problem
    5/11/2023Listed for sale$799,000$287/sqft
    Source: William Raveis Real Estate, Mortgage & Insurance #170558779 Report a problem
    5/10/2023Contingent$799,000$287/sqft
    Source: Smart MLS #170558779 Report a problem
    4/4/2023Pending sale$799,000$287/sqft
    Source: William Raveis Real Estate, Mortgage & Insurance #170558779 Report a problem
    3/31/2023Listed for sale$799,000+48.7%$287/sqft
    Source: Smart MLS #170558779 Report a problem
    1/8/2007Sold$537,500+84.1%$193/sqft
    Source: Public Record Report a problem
    9/28/1999Sold$292,000$105/sqft
    Source: Public Record Report a problem

    Public tax history

    YearProperty taxesTax assessment
    2025$15,316 +5.7%$342,030
    2024$14,485 +3.5%$342,030
    2023$13,996 +0.6%$342,030
    2022$13,914 +9.7%$342,030 +14.4%
    2021$12,682 +2.2%$298,970 +0.8%
    2020$12,403 $296,730
    2019$12,403 +1.9%$296,730
    2018$12,166 -0.1%$296,730
    2017$12,178 +6.9%$296,730 -0.2%
    2015$11,389 +3.9%$297,290 +1.4%
    2014$10,961 +2.9%$293,300
    2013$10,647 +1.5%$293,300
    2012$10,485 -6.8%$293,300 +2.9%
    2011$11,244 +2.8%$285,100
    2010$10,942 +2.1%$285,100 -0.1%
    2009$10,714 +1.2%$285,400
    2008$10,585 +46.8%$285,400 +52.9%
    2007$7,209 +21.6%$186,613 +25%
    2006$5,927 -9.9%$149,290
    2005$6,579 +4.6%$149,290
    2004$6,288 +11.9%$149,290 0%
    2003$5,621 +5.5%$149,300 +0%
    2001$5,328 +10.7%$149,290 -6.8%
    1998$4,815 $160,230
    Find assessor info on the county website

    Neighborhood: 06119

    Nearby schools

    GreatSchools rating
    Schools provided by the listing agent
    • Elementary: Morley
    • High: Hall

    Source: Smart MLS. This data may not be complete. We recommend contacting the local school district to confirm school assignments for this home.

    Get pre-qualified for a loan
    At Zillow Home Loans, we can pre-qualify you in as little as 5 minutes with no impact to your credit score.

    An equal housing lender. NMLS #10287.

    Sell for more on Zillow
    Get a Zillow Showcase℠ listing at no additional cost and you could sell for .
    $1,083,100
    2% more
    +$21,662
    With Zillow Showcase(estimated)
    $1,104,762