Skip main navigation
Off market
  • $579,700

    314 Randolph Loop S, Hertford, NC 27944

    3beds
    4,100sqft
    SingleFamily
    Built in 2006
    0.28 Acres Lot
    $579,700 Zestimate®
    $141/sqft
    $3,043 Estimated rent

    Home value

    $579,700

    $551,000 - $609,000

    $3,043/mo

    Zestimate® history
    Loading
    Loading...

    Owner options

    List your home for rent

    $3,043/mo

    Rent Zestimate®

    Find your next renter with Zillow Rental Manager. Plus, with online applications, you can quickly screen prospective tenants – for free.

    Learn more

    $3,043/mo

    Rent Zestimate®

    Refinance and save

    $3,556/mo

    Est. payment

    Refinancing to a lower rate could help reduce your monthly payments and save thousands over the life of the loan.

    See today's rates

    $3,556/mo

    Est. payment

    Explore your selling options

    Work with a Zillow partner agent

    Leverage their expertise and Zillow's premium Showcase listings to get your home seen by more buyers.

    Get started

    List with your own agent

    Get your home in front of millions of buyers by listing it on Zillow.

    Learn how to do it

    Sell it yourself

    Take full control of how buyers see your home on Zillow by listing For Sale by Owner (FSBO).

    List your home

    What's special

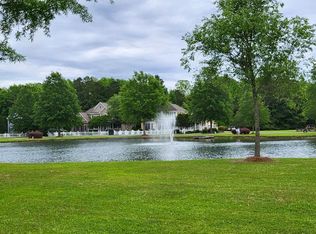
    This home has recently gone through major updates & renovation-There's no way to list all the updates here, & the kitchen alone is worth a deeper look! A gated waterfront golf community in Hertford NC, property owners have access to world class golf, a private deep water marina, restaurants, community pool, recreation & more. Conveniently located between Edenton & Elizabeth City & short drive to the Hampton Roads VA metro area & the Outer Banks of NC: the entire Albemarle area welcomes its residents with beauty, history, & recreation-Recent Addition/Dual HVAC/Tankless Hot Water/Upgrade MST BA

    This property is off market, which means it's not currently listed for sale or rent on Zillow. This may be different from what's available on other websites or public sources.

    Facts & features

    Interior

    Bedrooms & bathrooms
    • Bedrooms: 3
    • Bathrooms: 4
    • Full bathrooms: 3
    • 1/2 bathrooms: 1
    Heating
    • Heat pump
    Appliances
    • Included: Dishwasher, Microwave, Range / Oven, Refrigerator
    Features
    • Large Master Bedroom, Walk-in Closet(s), Ceiling Fan(s), Washer Hook-up, Dryer Hook-up, Fireplace, Gas Logs (Propane), Solid Surface Counter Tops, Half Bath, FROG, Split Floor Plan, Newly Decorated
    • Flooring: Carpet, Linoleum / Vinyl
    • Attic: Storage Only, Floored, Permanent Stairs
    • Has fireplace: Yes
    Interior area
    • Total interior livable area: 4,100 sqft

    Property

    Parking
    • Total spaces: 2
    • Parking features: Garage - Attached
    Features
    • Has view: Yes
    • View description: None
    Lot
    • Size: 0.28 Acres
    Details
    • Parcel number: 2D082Y020AP

    Construction

    Type & style
    • Home type: SingleFamily
    Materials
    • Frame
    • Foundation: Other
    • Roof: Composition
    Condition
    • Year built: 2006

    Utilities & green energy

    • Sewer: Community Sewer

    Community & neighborhood

    Community
    • Community features: On Site Laundry Available
    Location
    • Region: Hertford

    HOA & financial

    HOA
    • Has HOA: Yes
    • HOA fee: $182 monthly

    Other

    Other facts
    • Heating System: Air to Air Heat Pump
    • Roof: Architectural
    • Rooms: Dining Room, Kitchen/Dining Room, Porch, Deck, Living Room, Kitchen, Laundry, Utility Room, Rec Room, Patio, Theater/Media
    • Appliances: Dishwasher, Microwave, Refrigerator, Range/Oven-Propane, Disposal, Vent/Hood
    • Floors: Vinyl, Carpet
    • Drive: Concrete
    • Location Description: Association Fees, Club House Association, Country Club Association, Golf Course, Gated Community, Under .5 acre
    • Interior Features: Large Master Bedroom, Walk-in Closet(s), Ceiling Fan(s), Washer Hook-up, Dryer Hook-up, Fireplace, Gas Logs (Propane), Solid Surface Counter Tops, Half Bath, FROG, Split Floor Plan, Newly Decorated
    • Type & Style: Two Stories
    • Ownership Rights: Not Applicable
    • Modular/Manufactured: Not Applicable
    • Attic: Storage Only, Floored, Permanent Stairs
    • Garage/Carport: Garage Double Attached
    • Exterior Features: Cable TV Available, Fenced Back Yard, Partial Fence
    • Construction: Frame
    • County: Perquimans
    • Sewer: Community Sewer
    • Air Conditioning: Two or More Units
    • Water Desc/Features: Lake/Pond Front
    • Flood Zone: Zone X
    • Water Heater: Tankless
    • Water: Public
    • Foundation: Raised

    Price history

    DateEventPrice
    5/18/2026Listing removed$599,900$146/sqft
    Source: Hive MLS #100554300 Report a problem
    2/12/2026Listed for sale$599,900+33.3%$146/sqft
    Source: Hive MLS #100554300 Report a problem
    4/30/2021Sold$450,000-9.1%$110/sqft
    Source: Hive MLS #8101027 Report a problem
    3/26/2021Pending sale$495,000$121/sqft
    Source: AMLS #101027 Report a problem
    3/14/2021Price change$495,000-3.9%$121/sqft
    Source: AMLS #101027 Report a problem
    2/7/2021Price change$515,000-2.6%$126/sqft
    Source: United Country Forbes & Brown Real Estate #101027 Report a problem
    1/10/2021Price change$529,000-3.8%$129/sqft
    Source: AMLS #101027 Report a problem
    9/13/2020Listed for sale$550,000-78.9%$134/sqft
    Source: United Country Forbes & Brown Real Estate #101027 Report a problem
    12/28/2006Sold$2,606,500+457.5%$636/sqft
    Source: Public Record Report a problem
    6/7/2005Sold$467,500$114/sqft
    Source: Public Record Report a problem

    Public tax history

    YearProperty taxesTax assessment
    2025$3,007 $578,200
    2024$3,007 -5.2%$578,200 +16.6%
    2023$3,173 -5.3%$495,800
    2022$3,350 +10.8%$495,800
    2021$3,024 $495,800
    2020-- $495,800
    2019-- $495,800 +15.4%
    2018$2,589 $429,600 +0.5%
    2017-- $427,500
    2016-- $427,500 +5.6%
    2015-- $405,000
    2014-- $405,000
    2013-- $405,000
    2012-- $405,000
    2011-- $405,000
    2010-- $405,000

    Find assessor info on the county website

    Neighborhood: 27944

    Nearby schools

    GreatSchools rating
    Schools provided by the listing agent
    • Elementary: Perquimans Central/Hertford Grammar
    • Middle: Perquimans
    • High: Perquimans

    Source: The MLS. This data may not be complete. We recommend contacting the local school district to confirm school assignments for this home.

    Get pre-qualified for a loan
    At Zillow Home Loans, we can pre-qualify you in as little as 5 minutes with no impact to your credit score.

    An equal housing lender. NMLS #10287.

    Sell for more on Zillow
    Get a Zillow Showcase℠ listing at no additional cost and you could sell for .
    $579,700
    2% more
    +$11,594
    With Zillow Showcase(estimated)
    $591,294