Welcome Home! Perched atop an expansive 1.56 +/- acre lot sits this well maintained and thoughtfully updated rancher, now offered for sale for the first time since its construction in 1964. The main level features an expansive eat-in kitchen with 42" oak cabinetry, brick accent walls and a connecting sunroom, a large bay window and wood-burning fireplace in the living room, updated hall bath with Schluter Systems heated floors and a custom walk-in shower, and four generously sized bedrooms across its 1,568 finished sq. ft. The lower level offers additional space to entertain with a 24'x12' family room, bonus/hobby room, second updated full bathroom, dedicated laundry area, storage space and its own ingress/egress through the cellar way. Other notable upgrades include a newer architectural shingle roof, freshly paved 5+ car driveway, carpeting (with oak hardwood underneath on main level) and a professionally painted interior. Surrounded by nearly 125 acres of preserved farmland via the Harford County Agricultural Land Preservation Program, this home ensures same stunning pastoral views for generations to come. To top it all off, your new home is located just minutes from the Fallston Village Shopping Center, Fallston Middle and High Schools, and commuter routes like 152 and Harford Rd... offering premier access to shopping, schooling, and work while still retaining the peaceful atmosphere that makes Fallston so special. Call your agent and schedule your private tour today!
Sold for $481,000
Zestimate®
$481,000
314 Reckord Rd, Fallston, MD 21047
4beds
2,036sqft
Single Family Residence
Built in 1964
1.56 Acres Lot
$481,000 Zestimate®
$236/sqft
$2,710 Estimated rent
Home value
$481,000
$457,000 - $505,000
$2,710/mo
Zestimate® history
Owner options
List your home for rent
$2,710/mo
Rent Zestimate®
Find your next renter with Zillow Rental Manager. Plus, with online applications, you can quickly screen prospective tenants – for free.
$2,710/mo
Rent Zestimate®
Refinance and save
$3,058/mo
Est. payment
Refinancing to a lower rate could help reduce your monthly payments and save thousands over the life of the loan.
$3,058/mo
Est. payment
Explore your selling options
Work with a Zillow partner agent
Leverage their expertise and Zillow's premium Showcase listings to get your home seen by more buyers.
Get startedList with your own agent
Get your home in front of millions of buyers by listing it on Zillow.
Learn how to do itSell it yourself
Take full control of how buyers see your home on Zillow by listing For Sale by Owner (FSBO).
List your homeWhat's special
Stunning pastoral viewsCustom walk-in showerProfessionally painted interiorNewer architectural shingle roofBrick accent wallsStorage spaceConnecting sunroom
Zillow last checked:
Listing updated:
Listed by:
Collin Gay 443-286-0238,
Signature Realty Group, LLC,
Co-Listing Agent: James L Gay Iii 410-375-0588,
Signature Realty Group, LLC
Bought with:
Joe Katzenberger, 677732
EXP Realty, LLC
Source: Bright MLS,MLS#: MDHR2055884
Facts & features
Interior
Bedrooms & bathrooms
- Bedrooms: 4
- Bathrooms: 2
- Full bathrooms: 2
- Main level bathrooms: 1
- Main level bedrooms: 4
Rooms
- Room types: Living Room, Dining Room, Bedroom 2, Bedroom 3, Bedroom 4, Kitchen, Family Room, Bedroom 1, Sun/Florida Room, Utility Room, Bathroom 1, Bathroom 2, Bonus Room
Bedroom 1
- Features: Flooring - Wood
- Level: Main
- Area: 110 Square Feet
- Dimensions: 11 X 10
Bedroom 2
- Features: Flooring - Carpet
- Level: Main
- Area: 140 Square Feet
- Dimensions: 10 X 14
Bedroom 3
- Features: Flooring - Carpet
- Level: Main
- Area: 154 Square Feet
- Dimensions: 11 X 14
Bedroom 4
- Features: Flooring - Carpet
- Level: Main
- Area: 110 Square Feet
- Dimensions: 10 X 11
Bathroom 1
- Features: Bathroom - Walk-In Shower, Flooring - Ceramic Tile
- Level: Main
- Area: 50 Square Feet
- Dimensions: 5 X 10
Bathroom 2
- Features: Bathroom - Walk-In Shower, Flooring - Luxury Vinyl Tile
- Level: Lower
- Area: 60 Square Feet
- Dimensions: 5 X 12
Bonus room
- Features: Flooring - Concrete
- Level: Lower
- Area: 120 Square Feet
- Dimensions: 10 X 12
Dining room
- Features: Flooring - Carpet, Living/Dining Room Combo
- Level: Main
- Area: 132 Square Feet
- Dimensions: 11 X 12
Family room
- Features: Basement - Finished, Flooring - Carpet
- Level: Lower
- Area: 288 Square Feet
- Dimensions: 12 X 24
Kitchen
- Features: Countertop(s) - Solid Surface, Crown Molding, Flooring - Luxury Vinyl Tile, Eat-in Kitchen, Kitchen - Propane Cooking, Pantry
- Level: Main
- Area: 286 Square Feet
- Dimensions: 11 X 26
Living room
- Features: Fireplace - Wood Burning, Flooring - Carpet
- Level: Main
- Area: 240 Square Feet
- Dimensions: 15 X 16
Other
- Features: Ceiling Fan(s), Flooring - Luxury Vinyl Tile
- Level: Main
- Area: 180 Square Feet
- Dimensions: 12 X 15
Utility room
- Features: Basement - Unfinished, Flooring - Concrete
- Level: Lower
- Area: 390 Square Feet
- Dimensions: 26 X 15
Heating
- Baseboard, Oil
Cooling
- Central Air, Ceiling Fan(s), Air Purification System, Electric
Appliances
- Included: Dishwasher, Dryer, Freezer, Microwave, Oven/Range - Gas, Refrigerator, Washer, Water Heater
- Laundry: In Basement, Washer In Unit, Dryer In Unit
Features
- Air Filter System, Attic, Bathroom - Walk-In Shower, Breakfast Area, Ceiling Fan(s), Combination Dining/Living, Crown Molding, Dining Area, Entry Level Bedroom, Family Room Off Kitchen, Floor Plan - Traditional, Kitchen - Country, Pantry, Other, Dry Wall
- Flooring: Carpet, Ceramic Tile, Luxury Vinyl
- Doors: Six Panel, Storm Door(s)
- Windows: Bay/Bow, Double Hung, Screens
- Basement: Partially Finished,Connecting Stairway,Interior Entry,Exterior Entry,Space For Rooms,Sump Pump,Walk-Out Access,Windows
- Number of fireplaces: 1
- Fireplace features: Brick, Glass Doors, Wood Burning
Interior area
- Total structure area: 2,736
- Total interior livable area: 2,036 sqft
- Finished area above ground: 1,568
- Finished area below ground: 468
Property
Parking
- Total spaces: 5
- Parking features: Asphalt, Private, Driveway
- Uncovered spaces: 5
Accessibility
- Accessibility features: Doors - Lever Handle(s), Doors - Swing In
Features
- Levels: Two
- Stories: 2
- Patio & porch: Patio
- Exterior features: Chimney Cap(s), Lighting, Rain Gutters
- Pool features: None
- Has view: Yes
- View description: Pasture, Trees/Woods
Lot
- Size: 1.56 Acres
- Dimensions: 266' x 262' x 258' x 235'
- Features: Rural, Front Yard, Rear Yard, SideYard(s)
Details
- Additional structures: Above Grade, Below Grade
- Parcel number: 1303041522
- Zoning: AG
- Zoning description: Agricultural
- Special conditions: Standard
- Other equipment: None
Construction
Type & style
- Home type: SingleFamily
- Architectural style: Ranch/Rambler
- Property subtype: Single Family Residence
Materials
- Block, Brick, Concrete, Glass, Masonry, Mixed Plumbing, Tile, Vinyl Siding, Other
- Foundation: Block
- Roof: Architectural Shingle,Pitched
Condition
- Very Good
- New construction: No
- Year built: 1964
Utilities & green energy
- Electric: 100 Amp Service, Circuit Breakers
- Sewer: On Site Septic
- Water: Well
- Utilities for property: Electricity Available, Propane
Community & HOA
Community
- Security: Main Entrance Lock, Security System, Smoke Detector(s)
- Subdivision: None Available
HOA
- Has HOA: No
Location
- Region: Fallston
Financial & listing details
- Price per square foot: $236/sqft
- Tax assessed value: $342,633
- Annual tax amount: $3,646
- Date on market: 7/10/2026
- Listing agreement: Exclusive Right To Sell
- Inclusions: See Inclusions / Exclusions Addendum.
- Exclusions: See Inclusions / Exclusions Addendum.
- Ownership: Fee Simple
- Road surface type: Paved
Price history
| Date | Event | Price |
|---|---|---|
| 8/25/2026 | Sold | $481,000+2.4%$236/sqft |
Source:  Bright MLS #MDHR2055884 Report a problem Bright MLS #MDHR2055884 Report a problem | ||
| 7/16/2026 | Pending sale | $469,900$231/sqft |
Source: Bright MLS #MDHR2055884 Report a problem | ||
| 7/10/2026 | Listed for sale | $469,900$231/sqft |
Source: Bright MLS #MDHR2055884 Report a problem | ||
Public tax history
| Year | Property taxes | Tax assessment |
|---|---|---|
| 2025 | $3,706 +5.7% | $334,500 +4% |
| 2024 | $3,506 +4.2% | $321,667 +4.2% |
| 2023 | $3,366 +4.3% | $308,833 +4.3% |
| 2022 | $3,226 -2.4% | $296,000 +2% |
| 2021 | $3,304 +0.8% | $290,067 +2.1% |
| 2020 | $3,279 +2.1% | $284,133 +2.1% |
| 2019 | $3,210 +2.3% | $278,200 +2.3% |
| 2018 | $3,138 -2.3% | $271,933 -2.3% |
| 2017 | $3,210 | $278,200 +7.2% |
| 2016 | -- | $259,400 |
| 2015 | -- | $259,400 |
| 2014 | $3,103 | $259,400 -3.5% |
| 2013 | -- | $268,700 |
| 2012 | -- | $268,700 |
| 2011 | -- | $268,700 -18.3% |
| 2010 | -- | $329,010 +11% |
| 2009 | -- | $296,420 +12.4% |
| 2008 | -- | $263,830 +14.1% |
| 2007 | -- | $231,240 +8.9% |
| 2006 | -- | $212,426 +9.7% |
| 2005 | -- | $193,613 +10.8% |
| 2004 | -- | $174,800 +3.6% |
| 2003 | -- | $168,660 +3.8% |
| 2002 | -- | $162,520 +3.9% |
| 2001 | -- | $156,380 |
Find assessor info on the county website
Neighborhood: 21047
Nearby homes
- $209,700-- bd1 ba720 sqft401 Reckord Rd, Fallston, MD 21047Off Market
- $551,4003 bd2 ba1.8k sqft307 Reckord Rd, Fallston, MD 21047Off Market
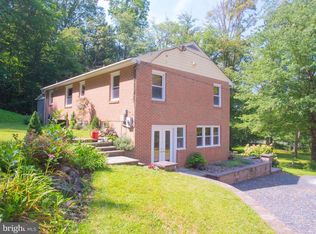
- $437,300-- bd1 ba1.2k sqft300 Reckord Rd, Fallston, MD 21047Off Market
- $451,1003 bd3 ba1.4k sqft301 Reckord Rd, Fallston, MD 21047Off Market
- $187,200-- bd1 ba1.3k sqft403 Reckord Rd, Fallston, MD 21047Off Market
- $496,3002 bd3 ba1.1k sqft320 Reckord Rd, Fallston, MD 21047Off Market
- $501,1003 bd3 ba2.3k sqft303 Reckord Rd, Fallston, MD 21047Off Market
- $541,6004 bd3 ba1.3k sqft221 Reckord Rd, Fallston, MD 21047Off Market
Nearby schools
GreatSchools rating
- 9/10Youths Benefit Elementary SchoolGrades: K-5Distance: 2.8 mi
- 9/10Fallston Middle SchoolGrades: 6-8Distance: 1.9 mi
- 8/10Fallston High SchoolGrades: 9-12Distance: 2.1 mi
Schools provided by the listing agent
- Elementary: Youths Benefit
- Middle: Fallston
- High: Fallston
- District: Harford County Public Schools
Source: Bright MLS. This data may not be complete. We recommend contacting the local school district to confirm school assignments for this home.
Get a cash offer in 3 minutes
Find out how much your home could sell for in as little as 3 minutes with a no-obligation cash offer.
Estimated market value
$481,000
Get a cash offer in 3 minutes
Find out how much your home could sell for in as little as 3 minutes with a no-obligation cash offer.
Estimated market value
$481,000
- Maryland
- Harford County
- Fallston
- 21047
- 314 Reckord Rd
