Experience elevated living in the sought-after gated community of Willow Wood, located in the heart of Shavano Park. This beautifully updated single-story home sits on nearly half an acre, backing to a peaceful greenbelt-offering a rare blend of space, privacy, and modern comfort. Nearly every area of this home has been thoughtfully renovated, reflecting a clean, contemporary style throughout. Updates include brand-new appliances, custom cabinetry, and stylish flooring, with an open-concept layout that provides a seamless flow for both daily living and entertaining. The spacious, secluded primary suite serves as a quiet retreat, offering serene backyard views and ample room to relax. Each room in the home has been refreshed to enhance comfort, function, and style. Step outside to a large, covered patio overlooking an expansive backyard-ideal for outdoor dining, entertaining, or simply enjoying the peaceful greenbelt setting. Located just minutes from major thoroughfares like Loop 1604 and I-10, this home offers unbeatable access to key destinations including the Medical Center, USAA, Valero, Boerne, Six Flags Fiesta Texas, and a quick route to downtown San Antonio. This move-in ready property is a rare find in one of San Antonio's most desirable neighborhoods-offering modern upgrades, timeless charm, and exceptional convenience. Schedule your showing today.
Sold
Price Unknown
314 Regent Cir, Shavano Park, TX 78231
4beds
2,607sqft
Single Family Residence
Built in 2012
0.42 Acres Lot
$849,700 Zestimate®
$--/sqft
$4,081 Estimated rent
Home value
$849,700
$790,000 - $909,000
$4,081/mo
Zestimate® history
Owner options
List your home for rent
$4,081/mo
Rent Zestimate®
Find your next renter with Zillow Rental Manager. Plus, with online applications, you can quickly screen prospective tenants – for free.
$4,081/mo
Rent Zestimate®
Refinance and save
$363/mo
Est. payment
Refinancing to a lower rate could help reduce your monthly payments and save thousands over the life of the loan.
$363/mo
Est. payment
Explore your selling options
Work with a Zillow partner agent
Leverage their expertise and Zillow's premium Showcase listings to get your home seen by more buyers.
Get startedList with your own agent
Get your home in front of millions of buyers by listing it on Zillow.
Learn how to do itSell it yourself
Take full control of how buyers see your home on Zillow by listing For Sale by Owner (FSBO).
List your homeWhat's special
Clean contemporary styleExpansive backyardLarge covered patioSerene backyard viewsBrand-new appliancesSingle-story homeCustom cabinetry
Zillow last checked:
Listing updated:
Listed by:
Matthew Sanchez TREC #649129 (210) 896-9357,
Brennanwood Real Estate LLC
Source: LERA MLS,MLS#: 1873600
Facts & features
Interior
Bedrooms & bathrooms
- Bedrooms: 4
- Bathrooms: 3
- Full bathrooms: 3
Primary bedroom
- Features: Walk-In Closet(s), Ceiling Fan(s), Full Bath
- Area: 336
- Dimensions: 16 x 21
Bedroom 2
- Area: 144
- Dimensions: 12 x 12
Bedroom 3
- Area: 156
- Dimensions: 12 x 13
Bedroom 4
- Area: 143
- Dimensions: 13 x 11
Primary bathroom
- Features: Tub/Shower Separate, Separate Vanity, Soaking Tub
- Area: 15769
- Dimensions: 1213 x 13
Dining room
- Area: 165
- Dimensions: 15 x 11
Kitchen
- Area: 208
- Dimensions: 13 x 16
Living room
- Area: 384
- Dimensions: 24 x 16
Heating
- Central, Natural Gas
Cooling
- 13-15 SEER AX, Ceiling Fan(s), Central Air
Appliances
- Included: Built-In Oven, Range, Refrigerator, Disposal, Dishwasher, Plumbed For Ice Maker, Water Softener Owned, Gas Water Heater
- Laundry: Main Level, Washer Hookup, Dryer Connection
Features
- One Living Area, Separate Dining Room, Eat-in Kitchen, Two Eating Areas, Kitchen Island, Breakfast Bar, Study/Library, Utility Room Inside, 1st Floor Lvl/No Steps, High Ceilings, Open Floorplan, High Speed Internet, All Bedrooms Downstairs, Walk-In Closet(s), Master Downstairs, Ceiling Fan(s), Solid Counter Tops, Custom Cabinets, Programmable Thermostat
- Flooring: Wood
- Windows: Double Pane Windows
- Has basement: No
- Attic: Pull Down Storage
- Number of fireplaces: 2
- Fireplace features: Two, Living Room, Gas Logs Included, Gas Starter, Other
Interior area
- Total interior livable area: 2,607 sqft
Property
Parking
- Total spaces: 3
- Parking features: Three Car Garage, Attached, Garage Faces Side, Garage Door Opener
- Attached garage spaces: 3
Accessibility
- Accessibility features: No Carpet, First Floor Bath, Full Bath/Bed on 1st Flr, First Floor Bedroom
Features
- Levels: One
- Stories: 1
- Patio & porch: Patio, Covered
- Exterior features: Barbecue, Sprinkler System, Outdoor Kitchen
- Pool features: None
- Fencing: Privacy
Lot
- Size: 0.42 Acres
- Features: Greenbelt, 1/4 - 1/2 Acre, Curbs, Sidewalks, Streetlights
- Residential vegetation: Mature Trees
Details
- Additional structures: Kennel/Dog Run
- Parcel number: 047825261951
Construction
Type & style
- Home type: SingleFamily
- Property subtype: Single Family Residence
Materials
- 4 Sides Masonry, Stone, Stucco
- Foundation: Slab
- Roof: Slate
Condition
- Pre-Owned
- New construction: No
- Year built: 2012
Details
- Builder name: Woodside
Utilities & green energy
- Sewer: Sewer System
- Water: Water System
- Utilities for property: Cable Available
Community & HOA
Community
- Security: Controlled Access
- Subdivision: Willow Wood @ Shavano Park
HOA
- Has HOA: Yes
- HOA fee: $363 quarterly
- HOA name: WILLOW WOOD AT SHAVANO PARK
Location
- Region: Shavano Park
Financial & listing details
- Tax assessed value: $859,000
- Annual tax amount: $18,383
- Date on market: 6/6/2025
- Cumulative days on market: 105 days
- Listing terms: Conventional,VA Loan,Cash
- Road surface type: Paved
Price history
| Date | Event | Price |
|---|---|---|
| 9/25/2025 | Sold | -- |
Source:  LERA MLS #1873600 Report a problem LERA MLS #1873600 Report a problem | ||
| 9/19/2025 | Pending sale | $925,000$355/sqft |
Source: LERA MLS #1873600 Report a problem | ||
| 9/15/2025 | Contingent | $925,000$355/sqft |
Source: LERA MLS #1873600 Report a problem | ||
| 8/25/2025 | Price change | $925,000-2.5%$355/sqft |
Source: LERA MLS #1873600 Report a problem | ||
| 6/6/2025 | Listed for sale | $949,000+53.1%$364/sqft |
Source: LERA MLS #1873600 Report a problem | ||
| 7/12/2019 | Sold | -- |
Source: Agent Provided Report a problem | ||
| 6/10/2019 | Pending sale | $619,900$238/sqft |
Source: Exquisite Properties, LLC #1376866 Report a problem | ||
| 5/20/2019 | Price change | $619,900-1.6%$238/sqft |
Source: Exquisite Properties, LLC #1376866 Report a problem | ||
| 4/12/2019 | Listed for sale | $630,000+10.4%$242/sqft |
Source: Exquisite Properties, LLC #1376866 Report a problem | ||
| 2/27/2013 | Sold | -- |
Source: LERA MLS #979299 Report a problem | ||
| 9/2/2012 | Price change | $570,435+0.4%$219/sqft |
Source: First Texan Realty Group LLC #954378 Report a problem | ||
| 7/4/2012 | Listed for sale | $568,344$218/sqft |
Source: First Texan Realty Group LLC #954378 Report a problem | ||
Public tax history
| Year | Property taxes | Tax assessment |
|---|---|---|
| 2025 | $15,290 +1.3% | $859,000 +3.3% |
| 2024 | $15,091 +8.5% | $831,875 +10% |
| 2023 | $13,915 -3.3% | $756,250 +10% |
| 2022 | $14,392 +5.4% | $687,500 +10% |
| 2021 | $13,658 | $625,000 +3.6% |
| 2020 | $13,658 +24.8% | $603,000 -7.1% |
| 2019 | $10,943 | $648,930 +8.7% |
| 2018 | $10,943 +1% | $597,180 -2.3% |
| 2017 | $10,833 +0.7% | $611,550 +5% |
| 2016 | $10,760 -2.5% | $582,570 +0.8% |
| 2015 | $11,041 | $577,810 +1.5% |
| 2014 | $11,041 | $569,190 +13.8% |
| 2013 | -- | $500,180 +531.5% |
| 2012 | -- | $79,200 +63.6% |
| 2011 | -- | $48,400 |
| 2010 | -- | $48,400 |
| 2009 | -- | $48,400 |
| 2008 | -- | $48,400 |
| 2007 | -- | $48,400 |
Find assessor info on the county website
Neighborhood: 78231
Nearby homes
- $100-- bd-- ba-- sqftRegent Cir, Shavano park, TX 78231Off Market
- $1,119,9004 bd3 ba3.6k sqft318 Regent Cir, Shavano Park, TX 78231Off Market
- $1,126,7004 bd3 ba4.1k sqft310 Regent Cir, Shavano Park, TX 78231Off Market
- $1,194,4005 bd4 ba4.1k sqft315 Regent Cir, Shavano Park, TX 78231Off Market
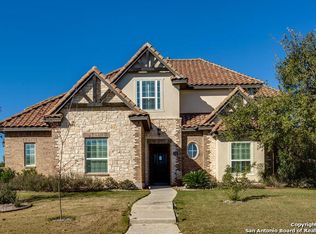
- $1,081,2004 bd4 ba3k sqft322 Regent Cir, Shavano Park, TX 78231Off Market
- $1,263,3004 bd4 ba4.3k sqft307 Regent Cir, Shavano Park, TX 78231Off Market
- $1,104,1003 bd3 ba3.7k sqft306 Regent Cir, Shavano Park, TX 78231Off Market
- $897,5003 bd3 ba3k sqft319 Regent Cir, Shavano Park, TX 78231Off Market
Nearby schools
GreatSchools rating
- 9/10Blattman Elementary SchoolGrades: PK-5Distance: 1.5 mi
- 6/10Hobby Middle SchoolGrades: 6-8Distance: 2.9 mi
- 6/10Clark High SchoolGrades: 9-12Distance: 2 mi
Schools provided by the listing agent
- Elementary: Blattman
- Middle: Hobby William P.
- High: Clark
- District: Northside
Source: LERA MLS. This data may not be complete. We recommend contacting the local school district to confirm school assignments for this home.
Get a cash offer in 3 minutes
Find out how much your home could sell for in as little as 3 minutes with a no-obligation cash offer.
Estimated market value
$849,700
Get a cash offer in 3 minutes
Find out how much your home could sell for in as little as 3 minutes with a no-obligation cash offer.
Estimated market value
$849,700
- Texas
- Bexar County
- Shavano Park
- 78231
- 314 Regent Cir
Nearby cities
Nearby zip codes
Other Shavano Park Topics
