Welcome to your completely transformed, turn-key sanctuary, nestled on a large lot in a quiet cul-de-sac within the Seven Oaks community. Thoroughly and thoughtfully remodeled from top to bottom, this move-in ready home pairs impressive high-end finishes with unmatched attention to detail. Step inside to find gleaming bamboo floors running seamlessly across the entire main level. The sun-drenched living room showcases a graceful bay window that fills the space with natural light. Flowing effortlessly into the spacious dining room—featuring its own charming bay window—the main floor opens directly into a chef’s dream kitchen. Here, custom details abound alongside sleek granite countertops, a dramatic center island, elegant backsplash, and premium stainless steel appliances. Just off the kitchen, step out onto a peaceful screened-in porch that offers the ultimate setup for evening relaxation or outdoor entertaining. The porch leads out to a cozy patio and a sprawling side yard. Upstairs, the true master suite serves as a private oasis, complete with soaring vaulted ceilings, a walk-in closet with custom built-ins, and a gorgeously updated master bath. Indulge in the spa-like bathroom featuring a marble dual vanity, a deep soaking tub, and a separate custom-tiled shower. Two additional oversized bedrooms and a beautifully appointed full hall bath complete this floor. The fully finished basement is a cozy retreat, featuring a large recreation room centered around beautiful custom built-ins, plus a convenient half bath and gas fireplace. An additional finished room on this level provides the ideal layout for a home gym, private office, or guest space. Every major system has been meticulously updated for total peace of mind: New Pella Windows: 2022 Furnace: 2024 Hot Water Heater: 2019 Architectural Shingle Roof: 2018 AC Exterior Unit: 2016 Garage Door: 2016 Located just minutes from Fort Meade, Seven Oaks offers unbeatable amenities, including two community centers with gyms, four pools, tennis, basketball, and volleyball courts, baseball fields, and multiple playgrounds. Don't miss the chance to make this extraordinary home yours! **VA Assumable Loan with low interest rate of 3.625%!**
Under contract
$515,000
314 Regiment Ct, Odenton, MD 21113
3beds
2,299sqft
Single Family Residence
Built in 1995
5,227 Square Feet Lot
$-- Zestimate®
$224/sqft
$68/mo HOA
What's special
Gas fireplaceHigh-end finishesSprawling side yardCustom detailsSeparate custom-tiled showerCozy patioElegant backsplash
- 25 days
- 2,705
- 195
Likely to sell faster than
Zillow last checked:
Listing updated:
Listed by:
Brittany Olsen 925-586-5147,
Keller Williams Flagship 410-729-7700
Source: Bright MLS,MLS#: MDAA2156036
Facts & features
Interior
Bedrooms & bathrooms
- Bedrooms: 3
- Bathrooms: 4
- Full bathrooms: 2
- 1/2 bathrooms: 2
- Main level bathrooms: 1
Basement
- Area: 685
Heating
- Forced Air, Natural Gas
Cooling
- Central Air, Electric
Appliances
- Included: Gas Water Heater
Features
- Basement: Finished
- Number of fireplaces: 1
Interior area
- Total structure area: 2,299
- Total interior livable area: 2,299 sqft
- Finished area above ground: 1,614
- Finished area below ground: 685
Property
Parking
- Total spaces: 3
- Parking features: Garage Faces Front, Asphalt, Attached, Driveway
- Attached garage spaces: 1
- Uncovered spaces: 2
Accessibility
- Accessibility features: None
Features
- Levels: Three
- Stories: 3
- Pool features: Community
Lot
- Size: 5,227 Square Feet
Details
- Additional structures: Above Grade, Below Grade
- Parcel number: 020468090087976
- Zoning: R
- Special conditions: Standard
Construction
Type & style
- Home type: SingleFamily
- Architectural style: Colonial
- Property subtype: Single Family Residence
- Attached to another structure: Yes
Materials
- Composition
- Foundation: Concrete Perimeter
Condition
- New construction: No
- Year built: 1995
Utilities & green energy
- Sewer: Public Sewer
- Water: Public
Community & HOA
Community
- Subdivision: Seven Oaks
HOA
- Has HOA: Yes
- Amenities included: Clubhouse, Common Grounds, Fitness Center, Jogging Path, Pool, Tennis Court(s), Tot Lots/Playground
- HOA fee: $68 monthly
- HOA name: SEVEN OAKS
Location
- Region: Odenton
Financial & listing details
- Price per square foot: $224/sqft
- Tax assessed value: $401,500
- Annual tax amount: $4,634
- Date on market: 9/10/2026
- Listing agreement: Exclusive Right To Sell
- Ownership: Fee Simple
Estimated market value
Not available
Estimated sales range
Not available
Not available
Price history
| Date | Event | Price |
|---|---|---|
| 9/28/2026 | Contingent | $515,000$224/sqft |
Source:  Bright MLS #MDAA2156036 Report a problem Bright MLS #MDAA2156036 Report a problem | ||
| 9/10/2026 | Listed for sale | $515,000+114.3%$224/sqft |
Source: Bright MLS #MDAA2156036 Report a problem | ||
| 4/26/2016 | Sold | $240,300+0.9%$105/sqft |
Source: Public Record Report a problem | ||
| 1/6/2016 | Price change | $238,100-5%$104/sqft |
Source: REALHome Services and Solutions #AA8720593 Report a problem | ||
| 12/10/2015 | Price change | $250,600-5%$109/sqft |
Source: REALHome Services and Solutions #AA8720593 Report a problem | ||
| 11/13/2015 | Price change | $263,700-5%$115/sqft |
Source: REALHome Services and Solutions #AA8720593 Report a problem | ||
| 10/7/2015 | Price change | $277,500-5%$121/sqft |
Source: REALHome Services and Solutions #AA8720593 Report a problem | ||
| 9/9/2015 | Price change | $292,100-5%$127/sqft |
Source: REALHome Services and Solutions #AA8720593 Report a problem | ||
| 8/14/2015 | Listed for sale | $307,400$134/sqft |
Source: REALHome Services and Solutions #AA8720593 Report a problem | ||
| 8/14/2015 | Pending sale | $307,400$134/sqft |
Source: REALHome Services and Solutions #AA8720593 Report a problem | ||
| 8/14/2015 | Listed for sale | $307,400+94.2%$134/sqft |
Source: REALHome Services and Solutions #AA8720593 Report a problem | ||
| 8/15/1995 | Sold | $158,250+291.4%$69/sqft |
Source: Public Record Report a problem | ||
| 6/14/1995 | Sold | $40,435$18/sqft |
Source: Public Record Report a problem | ||
Public tax history
| Year | Property taxes | Tax assessment |
|---|---|---|
| 2025 | $4,187 +5.2% | $386,400 +6.3% |
| 2024 | $3,979 +7.1% | $363,333 +6.8% |
| 2023 | $3,716 +12.1% | $340,267 +7.3% |
| 2022 | $3,315 +1.4% | $317,200 +1.4% |
| 2021 | $3,268 +1.4% | $312,700 +1.5% |
| 2020 | $3,224 +1.4% | $308,200 +1.5% |
| 2019 | $3,180 +4.9% | $303,700 +1.5% |
| 2018 | $3,033 +1% | $299,067 +1.6% |
| 2017 | $3,001 | $294,433 +1.6% |
| 2016 | -- | $289,800 +0.7% |
| 2015 | -- | $287,700 +0.7% |
| 2014 | -- | $285,600 +0.7% |
| 2013 | -- | $283,500 |
| 2012 | -- | $283,500 |
| 2011 | -- | $283,500 -25.6% |
| 2010 | -- | $381,050 +11.6% |
| 2009 | -- | $341,462 +13.1% |
| 2008 | -- | $301,876 +15.1% |
| 2007 | -- | $262,290 +13.7% |
| 2006 | -- | $230,590 +15.9% |
| 2005 | -- | $198,890 +19% |
| 2004 | -- | $167,190 +4.5% |
| 2003 | -- | $159,922 +4.8% |
| 2002 | -- | $152,656 +5% |
| 2001 | -- | $145,390 |
Find assessor info on the county website
Monthly payment
Est. payment
Payment breakdown
Explore the cost of this home by adjusting the details. Changes won't be saved.Climate risks
Neighborhood: 21113
Nearby schools
Schools provided by the listing agent
- District: Anne Arundel County Public Schools
Source: Bright MLS. This data may not be complete. We recommend contacting the local school district to confirm school assignments for this home.
Similar homes
- $465,0003 bd4 ba1.6k sqft710 Horse Chestnut Ct, Odenton, MD 21113For Sale

 MLS ID #MDAA2158104, Nina Galvez, Compass. Bright MLS
 - $515,0003 bd3 ba1.8k sqft12413 Kinship Turn, Bowie, MD 20715For Sale
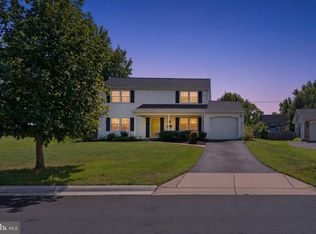 MLS ID #MDPG2218494, Kimberlee Randall, EXP Realty, LLC. Bright MLS
 - $725,0004 bd4 ba2.8k sqft2316 Chapel Hill Blvd, Odenton, MD 21113For Sale
 MLS ID #MDAA2153734, Jonathan Rundlett, EXIT Prosperity Realty. Bright MLS
 - $570,0003 bd4 ba2.2k sqft81 W Virginia Ave, Severn, MD 21144For Sale
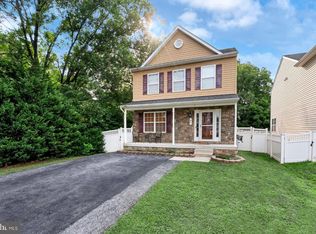 MLS ID #MDAA2151086, Will Stein, Compass. Bright MLS
 - $550,0003 bd4 ba2.8k sqft13919 Concord Ave, Laurel, MD 20707For SaleMLS ID #MDPG2220168, Kathy Friedman, RE/MAX Professionals. Bright MLS
- $515,0003 bd3 ba2.1k sqft1748 Theale Way, Hanover, MD 21076For SaleMLS ID #MDAA2151762, KEITH JANG, Northrop Realty. Bright MLS
- $600,0003 bd3 ba2k sqft1724 Denton Ct, Crofton, MD 21114For SaleMLS ID #MDAA2156626, Joe Smith, Next Step Realty. Bright MLS
- $515,0003 bd4 ba2k sqft7545 Honey Locust Ln, Hanover, MD 21076For SaleMLS ID #MDAA2156730, Scott Smolen, RE/MAX Leading Edge. Bright MLS
- $525,0003 bd3 ba2.3k sqft7825 Amalfi Ln, Severn, MD 21144For SaleMLS ID #MDAA2156926, Brianna Applegate, Modern Maryland Realty. Bright MLS
- $629,9004 bd3 ba2.8k sqft717 Wagner Farm Rd, Millersville, MD 21108For SaleMLS ID #MDAA2158098, Bevia Patrick, Keller Williams Flagship. Bright MLS
- $500,0003 bd3 ba2.2k sqft431 Greenwood Rd, Linthicum, MD 21090For SaleMLS ID #MDAA2152590, Jesses Griswold, Keller Williams Realty. Bright MLS
- $515,0004 bd4 ba2.2k sqft1008 Linden Dr, Hanover, MD 21076For SaleMLS ID #MDAA2156494, Ricky Cantore, RE/MAX Advantage Realty. Bright MLS
- $749,9003 bd3 ba2.4k sqft3129 Meander Bnd, Odenton, MD 21113For SaleMLS ID #MDAA2154432, Brittany Olsen, Keller Williams Flagship. Bright MLS
- $689,0003 bd4 ba2.4k sqft7504 Farm Pond Ct, Hanover, MD 21076For SaleMLS ID #MDAA2154530, Sean Der, Next Step Realty. Bright MLS
- $570,0003 bd3 ba2.5k sqft7812 Sunhaven Way, Severn, MD 21144For SaleMLS ID #MDAA2154278, Daniel Demers, Sell Your Home Services. Bright MLS
- $635,0003 bd3 ba1.6k sqft205 Woodloch Ln, Severna Park, MD 21146For SaleMLS ID #MDAA2158206, John Logan, Real Broker, LLC - Annapolis. Bright MLS
- $695,0002 bd3 ba2.3k sqft3017 Sunny Ridge Dr, Odenton, MD 21113For SaleMLS ID #MDAA2149162, Michelle Hood, Keller Williams Flagship. Bright MLS
- $539,9005 bd4 ba2.3k sqft909 8th St, Pasadena, MD 21122For SaleMLS ID #MDAA2155566, Liz Parrott, Douglas Realty, LLC. Bright MLS
- $769,9004 bd4 ba3.4k sqft6717 Lowes Ln, Elkridge, MD 21075For SaleMLS ID #MDHW2074814, Katelyn Moon, Realty 1 Maryland, LLC. Bright MLS
- $550,0004 bd2 ba1.8k sqft1178 Glenwood Dale, Annapolis, MD 21409For SaleMLS ID #MDAA2153414, Lesa Clark, Redfin Corp. Bright MLS
