Skip main navigation
Sold for $322,500
  • $322,500

    314 Richmond Ave, Lexington, KY 40502

    2beds
    1,125sqft
    Single Family Residence
    Built in 1920
    4,800 Square Feet Lot
    $334,800 Zestimate®
    $287/sqft
    $1,499 Estimated rent

    Home value

    $334,800

    $308,000 - $365,000

    $1,499/mo

    Zestimate® history
    Loading
    Loading...

    Owner options

    List your home for rent

    $1,499/mo

    Rent Zestimate®

    Find your next renter with Zillow Rental Manager. Plus, with online applications, you can quickly screen prospective tenants – for free.

    Learn more

    $1,499/mo

    Rent Zestimate®

    Refinance and save

    $1,975/mo

    Est. payment

    Refinancing to a lower rate could help reduce your monthly payments and save thousands over the life of the loan.

    See today's rates

    $1,975/mo

    Est. payment

    Explore your selling options

    Work with a Zillow partner agent

    Leverage their expertise and Zillow's premium Showcase listings to get your home seen by more buyers.

    Get started

    List with your own agent

    Get your home in front of millions of buyers by listing it on Zillow.

    Learn how to do it

    Sell it yourself

    Take full control of how buyers see your home on Zillow by listing For Sale by Owner (FSBO).

    List your home

    What's special

    Soft-close dove-tailed drawersRefinished hardwood floorsNew brick paver patioStunning remodeled white kitchenKitchen islandNew appliancesGas range
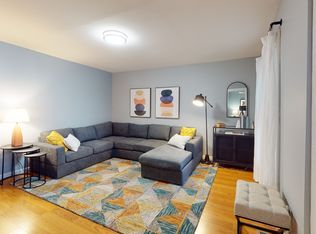
    Welcome Home! Updated, Circa 1920's Craftsman home...located in 40502 in beautiful, tree-lined Kenwick neighborhood. Walk to Kenwick Table, Mirror Twin Brewing, Epping's, & Blue Door Smokehouse! Other walkable amenities: Farmer's Market, Wilson's Grocery, & everything fun on National Avenue. 2025 UPDATES: Stunning, Remodeled White Kitchen w/Quartz Countertops; High-End, Wood Cabinetry w/Soft-Close, Dove-Tailed Drawers, & Kitchen Island! ALL New Appliances, including Gas Range w/Kitchen Hood, Dishwasher, & Refrigerator. Dining area has gorgeous built-in-shelving & opens to the kitchen...great for entertaining! Other Recent Updates: Roof on house (2021); Siding (2023); New A/C (2025). Modern Black lighting & plumbing fixtures, refinished HARDWOOD floors, 2-inch Blinds, Professional landscape lighting & plantings (All above completed 2025). Spacious, Fenced Backyard sports a New BRICK PAVER PATIO (2025) - perfect for relaxing, cookouts, & dogs. (Although the Covered Front Porch is wonderful, too!) Enjoy having a private DRIVEWAY & over-sized GARAGE - for all your storage needs. Conveniently located near downtown & UK, with easy access to interstate.

    Zillow last checked:

    Listing updated:

    Listed by:

    Katherine Hawkins 859-421-3309,

    HomeSelect Realty

    Bought with:

    Allison Thurman, 286731

    Keller Williams Commonwealth

    Source: Imagine MLS,MLS#: 25001539MLS Logo

    Facts & features

    Interior

    Bedrooms & bathrooms
    • Bedrooms: 2
    • Bathrooms: 1
    • Full bathrooms: 1
    Primary bedroom
    • Description: hardwood floors - 2 closets!
    • Level: First
    Bedroom 1
    • Description: hardwood floors - 2 closets!
    • Level: First
    Bathroom 1
    • Description: Full Bath, updated; New lighting
    • Level: First
    Dining room
    • Description: hardwood floors
    • Level: First
    Dining room
    • Description: hardwood floors
    • Level: First
    Kitchen
    • Description: hardwood floors; NEW cabinetry; Quartz; New app'ls
    • Level: First
    Living room
    • Description: hardwood floors
    • Level: First
    Living room
    • Description: hardwood floors
    • Level: First
    Utility room
    • Description: hardwood floors
    • Level: First
    Heating
    • Forced Air, Natural Gas
    Cooling
    • Electric
    Appliances
    • Included: Dishwasher, Gas Range, Refrigerator
    • Laundry: Electric Dryer Hookup, Main Level, Washer Hookup
    Features
    • Breakfast Bar, Master Downstairs
    • Flooring: Hardwood, Other
    • Doors: Storm Door(s)
    • Windows: Blinds
    • Basement: Crawl Space
    Interior area
    • Total structure area: 1,125
    • Total interior livable area: 1,125 sqft
    • Finished area above ground: 1,125
    • Finished area below ground: 0

    Property

    Parking
    • Total spaces: 1.5
    • Parking features: Detached Garage, Driveway, Garage Faces Front
    • Garage spaces: 1.5
    • Has uncovered spaces: Yes
    Features
    • Levels: One
    • Patio & porch: Patio, Porch
    • Fencing: Partial,Wood
    • Has view: Yes
    • View description: Trees/Woods, Suburban
    Lot
    • Size: 4,800 Square Feet
    • Features: Wooded
    Details
    • Parcel number: 40852400

    Construction

    Type & style
    • Home type: SingleFamily
    • Architectural style: Craftsman,Ranch
    • Property subtype: Single Family Residence
    Materials
    • Other, Wood Siding
    • Foundation: Other
    • Roof: Dimensional Style
    Condition
    • New construction: No
    • Year built: 1920

    Utilities & green energy

    • Sewer: Public Sewer
    • Water: Public

    Community & HOA

    Community
    • Features: Park
    • Subdivision: Kenwick
    Location
    • Region: Lexington

    Financial & listing details

    • Price per square foot: $287/sqft
    • Tax assessed value: $117,000
    • Annual tax amount: $1,447
    • Date on market: 1/30/2025

    Price history

    DateEventPrice
    4/1/2025Sold$322,500-2.1%$287/sqft
    Source: Imagine MLS #25001539 Report a problem
    3/1/2025Contingent$329,500$293/sqft
    Source: Imagine MLS #25001539 Report a problem
    2/20/2025Price change$329,500-0.5%$293/sqft
    Source: Imagine MLS #25001539 Report a problem
    2/13/2025Price change$331,000-0.3%$294/sqft
    Source: Imagine MLS #25001539 Report a problem
    1/30/2025Listed for sale$332,000+30.2%$295/sqft
    Source: Imagine MLS #25001539 Report a problem
    12/13/2024Sold$255,000-7.3%$227/sqft
    Source: Imagine MLS #24024664 Report a problem
    12/4/2024Pending sale$275,000$244/sqft
    Source: Imagine MLS #24024664 Report a problem
    12/2/2024Listed for sale$275,000+303.5%$244/sqft
    Source: Imagine MLS #24024664 Report a problem
    10/26/2011Sold$68,150-2.5%$61/sqft
    Source: Public Record Report a problem
    10/6/2011Price change$69,900-17.8%$62/sqft
    Source: Lincoln Real Estate, Inc #1118943 Report a problem
    10/5/2011Listed for sale--
    Source: foreclosure.com Report a problem
    12/19/2010Listing removed$85,000$76/sqft
    Source: Rector-Hayden Realtors #1013333 Report a problem
    11/7/2010Price change$85,000-10.4%$76/sqft
    Source: Rector-Hayden Realtors #1013333 Report a problem
    6/19/2010Listed for sale$94,900+5.4%$84/sqft
    Source: Rector-Hayden Realtors #1013333 Report a problem
    5/17/2006Sold$90,000$80/sqft
    Source: Imagine MLS #626899 Report a problem

    Public tax history

    YearProperty taxesTax assessment
    2024$1,447 $117,000
    2023$1,447 -3.2%$117,000
    2022$1,495 +36.2%$117,000 +36.2%
    2021$1,097 $85,900
    2020$1,097 $85,900
    2019$1,097 $85,900
    2018$1,097 +32.2%$85,900 +26%
    2017$830 -17.6%$68,200
    2015$1,007 $68,200
    2014$1,007 $68,200 +0.1%
    2012$1,007 $68,150
    2011-- --
    2010-- --
    2009-- --
    2008-- $90,000
    2006-- --
    2005-- --
    2004-- --
    Find assessor info on the county website

    Neighborhood: Fairway-Liberty Heights

    Nearby schools

    GreatSchools rating
    Schools provided by the listing agent
    • Elementary: Ashland
    • Middle: Lexington Trad
    • High: Henry Clay

    Source: Imagine MLS. This data may not be complete. We recommend contacting the local school district to confirm school assignments for this home.

    Get pre-qualified for a loan
    At Zillow Home Loans, we can pre-qualify you in as little as 5 minutes with no impact to your credit score.

    An equal housing lender. NMLS #10287.

    Sell for more on Zillow
    Get a Zillow Showcase℠ listing at no additional cost and you could sell for .
    $334,800
    2% more
    +$6,696
    With Zillow Showcase(estimated)
    $341,496