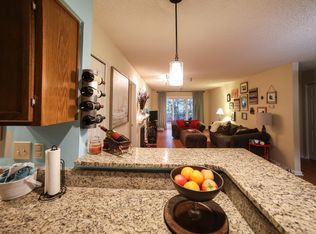
Best unit in the building! Top floor, end unit on quiet end of the building. All rooms have serene wooded views. There is an extra window in the primary bedroom. Custom built in closets in both bedrooms with a custon built in desk in secondary bedroom. Complete renovation in 2017, including new HVAC, new water heater along with new appliances. One of the very few units converted to gas range. Custom shutters in both bedrooms. One assigned parking space in secure residents lot. This unit also includes a climate controlled interior storage closet located on the 3rd floor. Easily accessible to Emory University, CDC, and downtown Atlanta as well as to all major Atlanta highways, MARTA, and the airport.
Closed
Zestimate®
$325,000
314 Ridley Howard Ct Unit 314, Decatur, GA 30030
2beds
1,288sqft
Condominium, Mid Rise
Built in 1984
-- sqft lot
$325,000 Zestimate®
$252/sqft
$2,170 Estimated rent
Home value
$325,000
$309,000 - $345,000
$2,170/mo
Zestimate® history
Owner options
List your home for rent
$2,170/mo
Rent Zestimate®
Find your next renter with Zillow Rental Manager. Plus, with online applications, you can quickly screen prospective tenants – for free.
$2,170/mo
Rent Zestimate®
Refinance and save
$8,503/mo
Est. payment
Refinancing to a lower rate could help reduce your monthly payments and save thousands over the life of the loan.
$8,503/mo
Est. payment
Explore your selling options
Work with a Zillow partner agent
Leverage their expertise and Zillow's premium Showcase listings to get your home seen by more buyers.
Get startedList with your own agent
Get your home in front of millions of buyers by listing it on Zillow.
Learn how to do itSell it yourself
Take full control of how buyers see your home on Zillow by listing For Sale by Owner (FSBO).
List your homeWhat's special
Zillow last checked:
Listing updated:
Listed by:
Mary Jo Sullivan maryjo.sullivan@bhhsgeorgia.com,
BHHS Georgia Properties
Bought with:
Danielle Adams, 408095
Keller Williams Realty
Source: GAMLS,MLS#: 10806539
Facts & features
Interior
Bedrooms & bathrooms
- Bedrooms: 2
- Bathrooms: 2
- Full bathrooms: 2
- Main level bathrooms: 2
- Main level bedrooms: 2
Rooms
- Room types: Family Room, Other
Kitchen
- Features: Pantry, Solid Surface Counters
Heating
- Central
Cooling
- Central Air
Appliances
- Included: Dishwasher, Refrigerator, Dryer, Washer, Disposal
- Laundry: In Kitchen
Features
- Bookcases, Double Vanity, Other
- Flooring: Laminate
- Basement: None
- Number of fireplaces: 1
- Fireplace features: Gas Starter
- Common walls with other units/homes: 1 Common Wall
Interior area
- Total structure area: 1,288
- Total interior livable area: 1,288 sqft
- Finished area above ground: 1,288
- Finished area below ground: 0
Property
Parking
- Total spaces: 1
- Parking features: Assigned, Storage
Accessibility
- Accessibility features: Accessible Kitchen, Accessible Full Bath, Accessible Entrance
Features
- Levels: Three Or More
- Stories: 3
- Exterior features: Balcony
- Has private pool: Yes
- Pool features: In Ground
Lot
- Size: 435 Square Feet
- Features: Corner Lot, Level
Details
- Parcel number: 18 005 09 040
Construction
Type & style
- Home type: Condo
- Architectural style: Traditional
- Property subtype: Condominium, Mid Rise
- Attached to another structure: Yes
Materials
- Concrete
- Roof: Composition
Condition
- Resale
- New construction: No
- Year built: 1984
Utilities & green energy
- Sewer: Public Sewer
- Water: Public
- Utilities for property: Cable Available, Electricity Available, Water Available, Other
Community & HOA
Community
- Features: Pool, Sidewalks, Street Lights
- Security: Fire Sprinkler System
- Subdivision: Ridley Howard House
HOA
- Has HOA: Yes
- Services included: Pest Control, Water, Trash, Maintenance Grounds
- HOA fee: $6,360 annually
Location
- Region: Decatur
Financial & listing details
- Price per square foot: $252/sqft
- Annual tax amount: $1,582
- Date on market: 7/15/2026
- Cumulative days on market: 41 days
- Listing agreement: Exclusive Agency
- Listing terms: Cash,Conventional
- Electric utility on property: Yes
Price history
| Date | Event | Price |
|---|---|---|
| 10/2/2026 | Sold | $325,000+0%$252/sqft |
Source:  GAMLS #10806539 Report a problem GAMLS #10806539 Report a problem | ||
| 7/16/2026 | Listed for sale | $324,900$252/sqft |
Source: GAMLS #10806539 Report a problem | ||
Public tax history
Tax history is unavailable.
Neighborhood: Clairemont Ave
Nearby homes
- $325,1002 bd2 ba1.2k sqft314 Ridley Howard Ct, Decatur, GA 30030Off Market
- $316,5002 bd2 ba1.2k sqft214 Ridley Howard Ct, Decatur, GA 30030Sold

- $323,5002 bd2 ba1.2k sqft313 Ridley Howard Ct, Decatur, GA 30030Off Market
- $309,0002 bd2 ba1.2k sqft114 Ridley Howard Ct, Decatur, GA 30030Off Market
- $307,6002 bd2 ba1.2k sqft213 Ridley Howard Ct, Decatur, GA 30030Off Market
- $---- bd-- ba-- sqft113 Ridley Howard Ct, Decatur, GA 30030Off Market
- $305,4002 bd2 ba1.2k sqft113 Ridley Howard Ct #113, Decatur, GA 30030Off Market
- $375,0002 bd2 ba1.2k sqft113 Ridley Howard Ct, Decatur, GA 30030Sold
Nearby schools
GreatSchools rating
- NAClairemont Elementary SchoolGrades: PK-2Distance: 0.4 mi
- 9/10Beacon Hill Middle SchoolGrades: 6-8Distance: 1.1 mi
- 9/10Decatur High SchoolGrades: 9-12Distance: 0.9 mi
Schools provided by the listing agent
- Elementary: Clairemont
- High: Decatur
Source: GAMLS. This data may not be complete. We recommend contacting the local school district to confirm school assignments for this home.
Get a cash offer in 3 minutes
Find out how much your home could sell for in as little as 3 minutes with a no-obligation cash offer.
Estimated market value
$325,000
Get a cash offer in 3 minutes
Find out how much your home could sell for in as little as 3 minutes with a no-obligation cash offer.
Estimated market value
$325,000
- Georgia
- Dekalb County
- Decatur
- 30030
- Clairemont Ave
- 314 Ridley Howard Ct Unit 314
