Welcome to 314 Riviera Drive! This inviting brick ranch offers three spacious bedrooms, one full bathroom, one half bathroom, an attached one-car garage, and a full finished basement for plenty of additional living space. Beautifully refreshed throughout, this home features fresh interior paint and new LVP flooring, complimented by refinished hardwood floors in the bedrooms. These thoughtful updates give the home a fresh, modern feel while preserving the warmth and character. The eat-in kitchen features new cabinets and countertops, creating a comfortable setup for everyday living and entertaining. The waterproofed, finished basement provides additional versatile space. Out back, enjoy a fully fenced yard and an impressive and partially shaded composite deck complete with built-in seating and an outdoor ceiling fan. Combining classic brick construction, attractive updates, abundant living space, and a backyard built to enjoy, 314 Riviera Drive is ready for its next owner!
Active
Price cut: $5K (9/15)
$240,000
314 Riviera Dr, Mount Vernon, IN 47620
3beds
2,376sqft
Single Family Residence
Built in 1969
8,712 Square Feet Lot
$-- Zestimate®
$--/sqft
$-- HOA
What's special
- 27 days
- 419
- 15
Zillow last checked:
Listing updated:
Listed by:
Jaycob Stewart-Givens Cell:812-215-6505,
F.C. TUCKER EMGE
Source: IRMLS,MLS#: 202636074
Facts & features
Interior
Bedrooms & bathrooms
- Bedrooms: 3
- Bathrooms: 2
- Full bathrooms: 2
- Main level bedrooms: 3
Bedroom 1
- Level: Main
Bedroom 2
- Level: Main
Heating
- Forced Air
Cooling
- Central Air
Features
- Basement: Full,Finished
- Has fireplace: No
Interior area
- Total structure area: 2,376
- Total interior livable area: 2,376 sqft
- Finished area above ground: 1,188
- Finished area below ground: 1,188
Video & virtual tour
Property
Parking
- Total spaces: 1
- Parking features: Attached
- Attached garage spaces: 1
Features
- Levels: One
- Stories: 1
Lot
- Size: 8,712 Square Feet
- Dimensions: 100x100
- Features: Level
Details
- Additional structures: Shed
- Parcel number: 652705242012.000018
Construction
Type & style
- Home type: SingleFamily
- Architectural style: Ranch
- Property subtype: Single Family Residence
Materials
- Brick
Condition
- New construction: No
- Year built: 1969
Utilities & green energy
- Sewer: City
- Water: City
Community & HOA
Community
- Subdivision: Lawrence
Location
- Region: Mount Vernon
Financial & listing details
- Tax assessed value: $159,900
- Annual tax amount: $1,439
- Date on market: 9/1/2026
Estimated market value
Not available
Estimated sales range
Not available
Not available
Price history
| Date | Event | Price |
|---|---|---|
| 9/15/2026 | Price change | $240,000-2% |
Source:  IRMLS #202636074 Report a problem IRMLS #202636074 Report a problem | ||
| 9/1/2026 | Price change | $245,000-0.8% |
Source: IRMLS #202636074 Report a problem | ||
| 6/28/2026 | Listed for sale | $247,000-1.2%$104/sqft |
Source: Owner Report a problem | ||
| 3/29/2026 | Listing removed | -- |
Source: Owner Report a problem | ||
| 12/29/2025 | Listed for sale | $249,900$105/sqft |
Source: Owner Report a problem | ||
Public tax history
| Year | Property taxes | Tax assessment |
|---|---|---|
| 2025 | $1,526 +12.8% | $159,900 +4.8% |
| 2024 | $1,353 | $152,600 +12.8% |
| 2023 | -- | $135,300 +6.8% |
| 2022 | $1,088 +12.3% | $126,700 +16.5% |
| 2021 | $969 -2.7% | $108,800 +12.3% |
| 2020 | $996 -3.1% | $96,900 -2.7% |
| 2019 | $1,028 +3.5% | $99,600 -3.1% |
| 2018 | $993 +4.2% | $102,800 +3.5% |
| 2017 | $953 +6.5% | $99,300 +3.2% |
| 2016 | $896 +3.1% | $96,200 +2.1% |
| 2014 | $869 +5.2% | $94,200 +1.7% |
| 2013 | $826 +8.4% | $92,600 +4.4% |
| 2012 | $762 -2.6% | $88,700 -5.6% |
| 2011 | $782 -26.7% | $94,000 -15.8% |
| 2010 | $1,067 +3.8% | $111,600 |
| 2009 | $1,028 | $111,600 +41.8% |
| 2005 | -- | $78,700 |
Find assessor info on the county website
Monthly payment
Est. payment
Payment breakdown
Explore the cost of this home by adjusting the details. Changes won't be saved.Climate risks
Neighborhood: 47620
Nearby schools
Schools provided by the listing agent
- Elementary: West
- Middle: Mount Vernon
- High: Mount Vernon
- District: MSD of Mount Vernon
Source: IRMLS. This data may not be complete. We recommend contacting the local school district to confirm school assignments for this home.
Similar homes
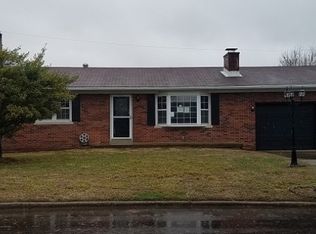
- $220,0003 bd3 ba1.6k sqft324 W 9th St, Mount Vernon, IN 47620For Sale
 MLS ID #202630317, Emily Gordon, @properties. IRMLS
 - $194,9003 bd2 ba1.4k sqft1300 N Byrd St, Mount Vernon, IN 47620For Sale
 MLS ID #202634689, Kristi D Held, F.C. TUCKER EMGE. IRMLS
 - $219,9003 bd2 ba1.7k sqft1107 E 5th St, Mount Vernon, IN 47620For Sale
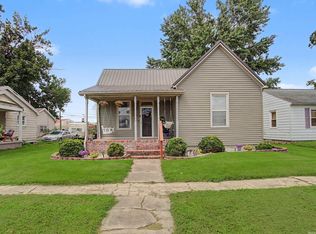 MLS ID #202632532, Aaron Wilson, Hahn Kiefer Real Estate Services. IRMLS
 - $309,9003 bd2 ba1.5k sqft4255 N Blackford Rd, Mount Vernon, IN 47620For Sale
 MLS ID #202637423, Trae Dauby, Dauby Real Estate. IRMLS
