Skip main navigation
Closed
  • Listing Provided by: RE/MAX Best Choice
    Bought with: Keller Williams Realty St. Louis
    Price Unknown

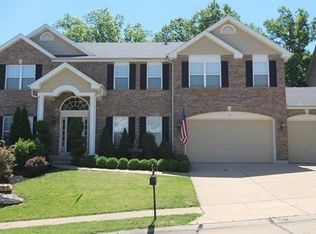
    314 Romaine Spring Vw, Fenton, MO 63026

    4beds
    3,952sqft
    Single Family Residence
    Built in 2005
    10,454.4 Square Feet Lot
    $463,300 Zestimate®
    $--/sqft
    $3,018 Estimated rent

    Home value

    $463,300

    $412,000 - $519,000

    $3,018/mo

    Zestimate® history
    Loading
    Loading...

    Owner options

    List your home for rent

    $3,018/mo

    Rent Zestimate®

    Find your next renter with Zillow Rental Manager. Plus, with online applications, you can quickly screen prospective tenants – for free.

    Learn more

    $3,018/mo

    Rent Zestimate®

    Refinance and save

    $700/mo

    Est. payment

    Refinancing to a lower rate could help reduce your monthly payments and save thousands over the life of the loan.

    See today's rates

    $700/mo

    Est. payment

    Explore your selling options

    Work with a Zillow partner agent

    Leverage their expertise and Zillow's premium Showcase listings to get your home seen by more buyers.

    Get started

    List with your own agent

    Get your home in front of millions of buyers by listing it on Zillow.

    Learn how to do it

    Sell it yourself

    Take full control of how buyers see your home on Zillow by listing For Sale by Owner (FSBO).

    List your home

    What's special

    Club poolCozy fireplaceNice patioBacks to woodsLarge composite deckClub houseMaster suite
    This lovely Atrium Ranch is located in a desirable neighborhood with access to club pool, club house and pond. The Main level features wood flooring, a spacious living room with a cozy fireplace. The kitchen has a center island, built in microwave, electric range/oven, dishwasher, garbage disposal and pantry. Breakfast room with access to a large composite deck plus formal Dining room provide excellent spaces for entertaining. The main floor offers 3 bedrooms and two full bathrooms which includes the Master suite. The finished lower level expands your living space with a large family room with the 2nd wood-burning fireplace, a 4th bedroom, full bath and a large bar with tons of room for that pool table. Basement is a walk out to a nice patio that backs to woods. Enjoy the best community living with a home that blends comfort, function and charm.

    Zillow last checked:

    Listing updated:

    Listing Provided by:

    Ruth Ann Adams 314-614-7985,

    RE/MAX Best Choice

    Bought with:

    Laura Wehnes, 2004026966

    Keller Williams Realty St. Louis

    Source: MARIS,MLS#: 25067103MLS LogoOriginating MLS: Southern Gateway Association of REALTORS

    Facts & features

    Interior

    Bedrooms & bathrooms
    • Bedrooms: 4
    • Bathrooms: 3
    • Full bathrooms: 3
    • Main level bathrooms: 2
    • Main level bedrooms: 3
    Heating
    • Forced Air, Natural Gas
    Cooling
    • Ceiling Fan(s), Central Air
    Appliances
    • Included: Dishwasher, Disposal, Microwave, Built-In Electric Range
    • Laundry: Laundry Room, Upper Level
    Features
    • Bar, Breakfast Room, Ceiling Fan(s), Dining/Living Room Combo, Entrance Foyer, Pantry, Separate Dining, Shower, Walk-In Closet(s)
    • Doors: Sliding Doors, Storm Door(s)
    • Windows: Storm Window(s), Tilt-In Windows
    • Basement: Concrete,Partially Finished,Full,Sleeping Area,Walk-Out Access
    • Number of fireplaces: 2
    • Fireplace features: Basement, Living Room, Wood Burning
    Interior area
    • Total structure area: 3,952
    • Total interior livable area: 3,952 sqft
    • Finished area above ground: 2,952
    • Finished area below ground: 1,000

    Property

    Parking
    • Total spaces: 3
    • Parking features: Concrete, Garage Door Opener, Garage Faces Front
    • Attached garage spaces: 3
    Features
    • Levels: One
    • Patio & porch: Composite, Deck, Front Porch, Patio
    • Exterior features: Lighting
    • Fencing: None
    Lot
    • Size: 10,454 sqft
    • Dimensions: 70 x 151 x 70 x 150
    • Features: Adjoins Common Ground, Adjoins Wooded Area, Back Yard
    Details
    • Parcel number: 025.022.02001004
    • Special conditions: Standard

    Construction

    Type & style
    • Home type: SingleFamily
    • Architectural style: Atrium,Ranch
    • Property subtype: Single Family Residence
    • Attached to another structure: Yes
    Materials
    • Vinyl Siding
    • Foundation: Concrete Perimeter
    • Roof: Architectural Shingle
    Condition
    • Year built: 2005

    Utilities & green energy

    • Electric: Ameren
    • Sewer: Public Sewer
    • Water: Public
    • Utilities for property: Cable Available, Cable Connected, Electricity Connected, Natural Gas Connected, Phone Available, Sewer Connected, Water Connected

    Community & neighborhood

    Community
    • Community features: Clubhouse, Pool
    Location
    • Region: Fenton
    • Subdivision: Romaine Spring Estates 02

    HOA & financial

    HOA
    • Has HOA: Yes
    • HOA fee: $700 annually
    • Amenities included: Clubhouse, Common Ground, Pool
    • Services included: Clubhouse, Common Area Maintenance, Management
    • Association name: City & Village

    Other

    Other facts
    • Listing terms: Cash,Conventional,FHA,VA Loan

    Price history

    DateEventPrice
    10/31/2025Sold--
    Source: MARIS #25067103 Report a problem
    10/15/2025Pending sale$440,000$111/sqft
    Source: MARIS #25067103 Report a problem
    10/1/2025Listed for sale$440,000+60%$111/sqft
    Source: MARIS #25067103 Report a problem
    1/11/2014Listing removed$275,000$70/sqft
    Source: RE/MAX Results #13055484 Report a problem
    1/11/2014Pending sale$275,000$70/sqft
    Source: RE/MAX Results #13055484 Report a problem
    10/21/2013Price change$275,000-3.5%$70/sqft
    Source: RE/MAX Results #13055484 Report a problem
    10/4/2013Listed for sale$285,000-4.8%$72/sqft
    Source: RE/MAX Results #13055484 Report a problem
    10/9/2012Sold--
    Source: MARIS #12023421 Report a problem
    4/21/2012Listed for sale$299,500$76/sqft
    Source: REALTY EXECUTIVES of St. Louis #12023421 Report a problem

    Public tax history

    YearProperty taxesTax assessment
    2025$4,582 +3.9%$64,700 +7.5%
    2024$4,411 -0.2%$60,200
    2023$4,419 +0%$60,200
    2022$4,418 +0.1%$60,200
    2021$4,415 +6.5%$60,200 +13.2%
    2020$4,145 -0.1%$53,200
    2019$4,150 $53,200
    2018$4,150 +3.5%$53,200
    2017$4,011 $53,200 +5.8%
    2016$4,011 +6.2%$50,300
    2015$3,776 $50,300 +1%
    2013$3,776 $49,800

    Find assessor info on the county website

    Neighborhood: 63026

    Nearby schools

    GreatSchools rating
    Schools provided by the listing agent
    • Elementary: Meramec Heights Elem.
    • Middle: Ridgewood Middle
    • High: Fox Sr. High

    Source: MARIS. This data may not be complete. We recommend contacting the local school district to confirm school assignments for this home.

    Get a cash offer in 3 minutes
    Find out how much your home could sell for in as little as 3 minutes with a no-obligation cash offer.
    Estimated market value
    $463,300
    Get a cash offer in 3 minutes
    Find out how much your home could sell for in as little as 3 minutes with a no-obligation cash offer.
    Estimated market value
    $463,300