Live the relaxed lifestyle of Del Webb's premier 55+ community - Carolina Arbors. Enjoy the diverse amenties: Piedmont Hall is a 37,000 sq.ft. luxury club house with indoor and outdoor pools, tennis and pickelball courts, fitness and social areas offering classes and hobbies. Please visit ourcarolinaarbors.com to see floorplans, covenants, CCRs, Bylaws, etc. This is an amazing 3 bedroom ranch on premium lot with a ''pocket park'' next door and a water feature across the street that offers water fowl viewing and tranquility. Third bedroom being used as an office. Open floorplan with lots of light, high ceilings and hardwood floors. Awesome kitchen with timelessly stylish antiqued cabinets. Smooth top range and built-in microwave. Granite countertops with huge eat-at island. Private screened porch with tile flooring, speakers and ceiling fan. Custom honeycomb blinds and window treatments. Generous master bedroom with walk-in shower and nice walk-in closet. Park-like setting with huge side yards and exquisite landscaping kept green with irrigation system. Front bedroom being used as office with nice built-in desk and bookshelves. Recent exterior paint, spacious 2 car garage and all appliances included. HOA takes care of lawn maintenance. Carolina Arbors has sidewalks everywhere, etc. Check out the extensive amenities included with home ownership at www.ourcarolinaarbors.com. Carolina Arbors at Brier Creek is 10 minutes from RDU airport and lots of medical providers.
Sold for $481,000
$481,000
314 Rosedale Creek Dr, Durham, NC 27703
3beds
1,425sqft
Single Family Residence
Built in 2013
8,276 Square Feet Lot
$478,700 Zestimate®
$338/sqft
$2,054 Estimated rent
Home value
$478,700
$450,000 - $507,000
$2,054/mo
Zestimate® history
Owner options
List your home for rent
$2,054/mo
Rent Zestimate®
Find your next renter with Zillow Rental Manager. Plus, with online applications, you can quickly screen prospective tenants – for free.
$2,054/mo
Rent Zestimate®
Refinance and save
$3,409/mo
Est. payment
Refinancing to a lower rate could help reduce your monthly payments and save thousands over the life of the loan.
$3,409/mo
Est. payment
Explore your selling options
Work with a Zillow partner agent
Leverage their expertise and Zillow's premium Showcase listings to get your home seen by more buyers.
Get startedList with your own agent
Get your home in front of millions of buyers by listing it on Zillow.
Learn how to do itSell it yourself
Take full control of how buyers see your home on Zillow by listing For Sale by Owner (FSBO).
List your homeWhat's special
High ceilingsHardwood floorsPremium lotRecent exterior paintAll appliances included
Zillow last checked:
Listing updated:
Listed by:
Tom Fanjoy 919-971-2844,
Fanjoy Real Estate
Bought with:
Lisa Hickey, 306849
Coldwell Banker HPW
Source: Doorify MLS,MLS#: 10142436
Facts & features
Interior
Bedrooms & bathrooms
- Bedrooms: 3
- Bathrooms: 2
- Full bathrooms: 2
- Main level bedrooms: 3
Primary bedroom
- Description: Sunny
- Level: Main
- Area: 182 Square Feet
- Dimensions: 14 x 13
Bedroom 2
- Description: office current use
- Level: Main
- Area: 120 Square Feet
- Dimensions: 12 x 10
Bedroom 3
- Description: nice
- Level: Main
- Area: 100 Square Feet
- Dimensions: 10 x 10
Breakfast room
- Description: convenient
- Level: Main
- Area: 150 Square Feet
- Dimensions: 15 x 10
Family room
- Description: HUGE, open
- Level: Main
- Area: 375 Square Feet
- Dimensions: 25 x 15
Kitchen
- Description: awesome
- Level: Main
- Area: 169 Square Feet
- Dimensions: 13 x 13
Other
- Description: garage
- Level: Main
- Area: 420 Square Feet
- Dimensions: 21 x 20
Sunroom
- Description: Screened porch
- Level: Main
- Area: 150 Square Feet
- Dimensions: 15 x 10
Heating
- Forced Air, Heat Pump
Cooling
- Electric, Heat Pump
Appliances
- Included: Dryer, Dishwasher, Electric Range, Electric Water Heater, Free-Standing Refrigerator, Microwave, Refrigerator, Washer
- Laundry: Laundry Room
Features
- Built-in Features, Bidet, Ceiling Fan(s), Eat-in Kitchen, Granite Counters, High Ceilings, Kitchen Island, Pantry, Primary Downstairs, Sound System, Walk-In Closet(s), Wired for Sound, Kitchen/Dining Room Combination, Smooth Ceilings
- Flooring: Carpet, Ceramic Tile, Plank, Wood
Interior area
- Total structure area: 1,425
- Total interior livable area: 1,425 sqft
- Finished area above ground: 1,425
- Finished area below ground: 0
Property
Parking
- Total spaces: 2
- Parking features: Concrete
- Garage spaces: 2
Accessibility
- Accessibility features: Accessible Bedroom, Accessible Common Area, Accessible Central Living Area, Accessible Entrance, Accessible Full Bath, Accessible Hallway(s), Accessible Kitchen, Aging In Place, Level Flooring
Features
- Levels: One
- Stories: 1
- Patio & porch: Rear Porch
- Exterior features: Private Yard
- Pool features: Swimming Pool Com/Fee
- Has view: Yes
- View description: Trees/Woods
Lot
- Size: 8,276 Square Feet
- Features: Landscaped, Sprinklers In Front, Sprinklers In Rear
Details
- Parcel number: 214638
- Zoning: PDR
- Special conditions: Standard
Construction
Type & style
- Home type: SingleFamily
- Architectural style: Contemporary,Ranch,Modern,Transitional
- Property subtype: Single Family Residence
Materials
- Cement Siding
- Foundation: Slab
- Roof: Shingle
Condition
- New construction: No
- Year built: 2013
Utilities & green energy
- Sewer: Public Sewer
- Water: Public
- Utilities for property: Cable Available
Community & HOA
Community
- Features: Clubhouse, Fitness Center, Pool, Street Lights, Tennis Court(s)
- Security: Security System
- Subdivision: Carolina Arbors
HOA
- Has HOA: Yes
- Amenities included: Billiard Room, Clubhouse, Exercise Course, Fitness Center, Indoor Pool, Meeting Room, Parking, Pool, Party Room, Recreation Facilities, Recreation Room, Tennis Court(s), Trail(s)
- Services included: Maintenance Grounds
- HOA fee: $266 monthly
- HOA name: Del Webb Carolina Arbors HOA
- HOA phone: 919-787-0000
Location
- Region: Durham
Financial & listing details
- Price per square foot: $338/sqft
- Tax assessed value: $464,830
- Annual tax amount: $4,607
- Date on market: 1/21/2026
- Listing agreement: Exclusive Right To Sell
- Listing terms: Other
- Road surface type: Asphalt
Price history
| Date | Event | Price |
|---|---|---|
| 4/14/2026 | Sold | $481,000-0.8%$338/sqft |
Source:  Doorify MLS #10142436 Report a problem Doorify MLS #10142436 Report a problem | ||
| 3/11/2026 | Pending sale | $485,000$340/sqft |
Source: Doorify MLS #10142436 Report a problem | ||
| 2/12/2026 | Price change | $485,000-2%$340/sqft |
Source: Doorify MLS #10142436 Report a problem | ||
| 1/21/2026 | Listed for sale | $495,000+77.4%$347/sqft |
Source: Doorify MLS #10142436 Report a problem | ||
| 9/17/2013 | Sold | $279,000$196/sqft |
Source: Public Record Report a problem | ||
Public tax history
| Year | Property taxes | Tax assessment |
|---|---|---|
| 2025 | $4,608 +6.4% | $464,830 +49.8% |
| 2024 | $4,329 +6.5% | $310,375 |
| 2023 | $4,066 +2.3% | $310,375 |
| 2022 | $3,972 +0.5% | $310,375 |
| 2021 | $3,954 +2.4% | $310,375 |
| 2020 | $3,861 | $310,375 |
| 2019 | $3,861 | $310,375 +16.2% |
| 2018 | $3,861 +7.3% | $267,100 |
| 2017 | $3,597 +3.5% | $267,100 |
| 2016 | $3,475 | $267,100 +11.7% |
| 2015 | $3,475 +5% | $239,081 |
| 2014 | $3,310 | $239,081 |
Find assessor info on the county website
Neighborhood: 27703
Nearby homes
- $457,1002 bd2 ba1.4k sqft310 Rosedale Creek Dr, Durham, NC 27703Off Market
- $547-- bd-- ba-- sqft316 Rosedale Creek Dr, Durham, NC 27703Off Market
- $485,0003 bd2 ba1.4k sqft304 Rosedale Creek Dr, Durham, NC 27703Sold
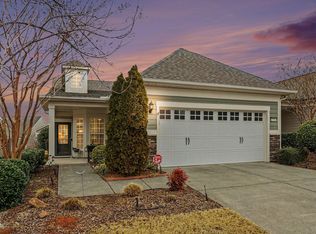
- $579,8002 bd2 ba1.9k sqft704 Gaston Manor Dr, Durham, NC 27703Off Market
- $537,0002 bd2 ba1.7k sqft702 Gaston Manor Dr, Durham, NC 27703Off Market
- $575,9003 bd2 ba2k sqft706 Gaston Manor Dr, Durham, NC 27703Off Market
- $517,0002 bd2 ba1.6k sqft700 Gaston Manor Dr, Durham, NC 27703Off Market
- $440,6002 bd2 ba1.4k sqft302 Rosedale Creek Dr, Durham, NC 27703Off Market
Nearby schools
GreatSchools rating
- 5/10Spring Valley Elementary SchoolGrades: PK-5Distance: 2.4 mi
- 5/10Neal MiddleGrades: 6-8Distance: 3.5 mi
- 2/10Southern School of Energy and SustainabilityGrades: 9-12Distance: 5.5 mi
Schools provided by the listing agent
- Elementary: Durham - Spring Valley Elementary School
- Middle: Durham - Neal Middle
- High: Durham - Southern School of Energy and Sustainability
Source: Doorify MLS. This data may not be complete. We recommend contacting the local school district to confirm school assignments for this home.
Get a cash offer in 3 minutes
Find out how much your home could sell for in as little as 3 minutes with a no-obligation cash offer.
Estimated market value
$478,700
Get a cash offer in 3 minutes
Find out how much your home could sell for in as little as 3 minutes with a no-obligation cash offer.
Estimated market value
$478,700
- North Carolina
- Durham County
- Durham
- 27703
- 314 Rosedale Creek Dr
