Skip main navigation
Off market
  • $467,900

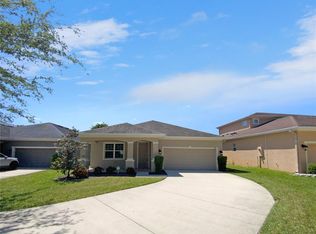
    314 Roxbury Crossing Ct, Valrico, FL 33594

    4beds
    3,072sqft
    SingleFamily
    Built in 2016
    5,662 Square Feet Lot
    $467,900 Zestimate®
    $152/sqft
    $3,229 Estimated rent

    Home value

    $467,900

    $445,000 - $491,000

    $3,229/mo

    Zestimate® history
    Loading
    Loading...

    Owner options

    List your home for rent

    $3,229/mo

    Rent Zestimate®

    Find your next renter with Zillow Rental Manager. Plus, with online applications, you can quickly screen prospective tenants – for free.

    Learn more

    $3,229/mo

    Rent Zestimate®

    Refinance and save

    $3,296/mo

    Est. payment

    Refinancing to a lower rate could help reduce your monthly payments and save thousands over the life of the loan.

    See today's rates

    $3,296/mo

    Est. payment

    Explore your selling options

    Work with a Zillow partner agent

    Leverage their expertise and Zillow's premium Showcase listings to get your home seen by more buyers.

    Get started

    List with your own agent

    Get your home in front of millions of buyers by listing it on Zillow.

    Learn how to do it

    Sell it yourself

    Take full control of how buyers see your home on Zillow by listing For Sale by Owner (FSBO).

    List your home

    What's special

    WOW! STUNNING! MOVE-IN READY! QUICK CLOSE! NO CDD FEES! This beautifully crafted Horizon Homes "The Boca" floor plan offers 4 bedrooms, 3.5 bathrooms + bonus & over 3,000 sq ft of living space. You will fall in love from the moment you arrive & notice the charming elevation, stacked stone accents & covered, pavered front porch. Enter through front door & be welcomed in by volume ceilings, 5 ¼" baseboards, neutral high quality paint & so much more! Formal dining room at the front of the house could easily be made into a 5th bedroom or home office. Marvelous kitchen offers granite counters, HUGE walk-in pantry w/ under-stair storage, energy star stainless appliances, espresso wood cabinets & a spacious dining/nook space! The great room is also open to the kitchen & features pocket sliders to the yard, really bringing together the open concept feel. One of TWO masters is located downstairs w/ large walk-in closet & en-suite offering washer/dryer hook-up, dual sinks, garden tub & separate shower! Upstairs you will find the enormous bonus space w/ enough room for a 2nd living area & another home office. The second master upstairs boasts his & hers walk-in closets, tray ceiling & en-suite w/dual sinks & walk-in shower! Two more bedrooms also offer walk-in closets & 3rd bath features dual sinks, great for kids! The main laundry area is conveniently located upstairs! More features include: in wall pest system, digital thermostat, double pane windows, reclaimed water irrigation SO LOW WATER BILLS & SO MUCH MORE!

    This property is not currently displayed as for sale or rent on Zillow. This may be different from what's on other websites or public sources.
    Facts & features

    Interior

    Bedrooms & bathrooms
    • Bedrooms: 4
    • Bathrooms: 4
    • Full bathrooms: 3
    • 1/2 bathrooms: 1
    Heating
    • Other, Electric
    Cooling
    • Central
    Appliances
    • Included: Dishwasher, Microwave, Range / Oven, Refrigerator
    Features
    • Inside Utility, Smoke Alarm(S), Solid Surface Counters, Solid Wood Cabinets, Blinds/Shades, Radiant Barrier
    • Flooring: Tile, Carpet
    Interior area
    • Total interior livable area: 3,072 sqft

    Property

    Parking
    • Parking features: Garage - Attached
    Features
    • Exterior features: Stucco
    Lot
    • Size: 5,662 Square Feet
    Details
    • Parcel number: 2129199VP000000000070U

    Construction

    Type & style
    • Home type: SingleFamily
    • Architectural style: Contemporary
    Materials
    • masonry
    • Roof: Composition
    Condition
    • Year built: 2016

    Utilities & green energy

    • Utilities for property: Electric, Public Utilities, BB/HS Internet Avail, Sprinkler Recycled

    Community & HOA

    HOA
    • Has HOA: Yes
    • HOA fee: $45 monthly
    Location
    • Region: Valrico

    Financial & listing details

    • Price per square foot: $152/sqft
    • Tax assessed value: $422,275
    • Annual tax amount: $4,430
    • Ownership: Fee Simple

    Price history

    DateEventPrice
    4/10/2017Sold$284,500-1.6%$93/sqft
    Source: Stellar MLS #T2844978 Report a problem
    3/2/2017Price change$289,000-2%$94/sqft
    Source: SIGNATURE REALTY ASSOCIATES #T2844978 Report a problem
    2/23/2017Price change$295,000+2.1%$96/sqft
    Source: SIGNATURE REALTY ASSOCIATES #T2844978 Report a problem
    1/13/2017Price change$289,000-3.3%$94/sqft
    Source: SIGNATURE REALTY ASSOCIATES #T2844978 Report a problem
    12/6/2016Price change$299,000-3.2%$97/sqft
    Source: SIGNATURE REALTY ASSOCIATES #T2844978 Report a problem
    11/15/2016Price change$308,990-1.6%$101/sqft
    Source: SIGNATURE REALTY ASSOCIATES #T2844978 Report a problem
    10/17/2016Price change$313,990-1.9%$102/sqft
    Source: SIGNATURE REALTY ASSOCIATES #T2844978 Report a problem
    10/16/2015Price change$319,990+6.7%$104/sqft
    Source: Keller Williams - Tampa Central #T2753655 Report a problem
    8/2/2015Price change$299,990+30.4%$98/sqft
    Source: Keller Williams - Tampa Central #T2753655 Report a problem
    7/5/2015Price change$229,990-23.3%$75/sqft
    Source: Keller Williams - Tampa Central #T2766108 Report a problem
    6/4/2015Listed for sale$299,990$98/sqft
    Source: Keller Williams - Tampa Central #T2753655 Report a problem

    Public tax history

    YearProperty taxesTax assessment
    2025$4,430 +8.1%$235,915 +2.9%
    2024$4,097 +3.7%$229,266 +3%
    2023$3,950 +4.8%$222,588 +3%
    2022$3,769 +1.1%$216,105 +3%
    2021$3,727 +2.5%$209,811 +1.4%
    2020$3,636 +9.4%$206,914 +8.4%
    2019$3,322 $190,938 -24.2%
    2018$3,322 -36.4%$251,780 +3.4%
    2017$5,227 +4%$243,456 +845.2%
    2016$5,025 +352.9%$25,758
    2015$1,110 +151%$25,758 +232%
    2014$442 $7,758
    Find assessor info on the county website

    Neighborhood: 33594

    Nearby schools

    GreatSchools rating
    Schools provided by the listing agent
    • Elementary: Valrico-HB
    • Middle: Mann-HB
    • High: Brandon-HB

    Source: The MLS. This data may not be complete. We recommend contacting the local school district to confirm school assignments for this home.

    Get a cash offer in 3 minutes
    Find out how much your home could sell for in as little as 3 minutes with a no-obligation cash offer.
    Estimated market value
    $467,900
    Get a cash offer in 3 minutes
    Find out how much your home could sell for in as little as 3 minutes with a no-obligation cash offer.
    Estimated market value
    $467,900