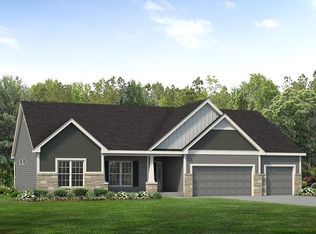
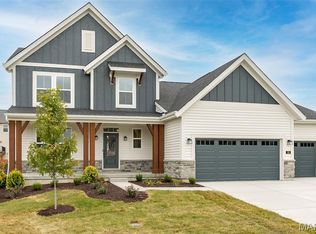
The LaSalle is on of our most popular ranch plans. With over 2800 feet of space this is perfect for a family of many sizes. Split bedroom design with the Owner's Suite on one side of the home and two bedrooms on the other. An open floor plan between the Great Room, Breakfast Room and Kitchen is perfect for a great flow in the home. The Kitchen is spacious with an expanded island and white cabinets with quartz countertops. 11' ceilings in the Great Room. Covered Patio is included in this model. Option to finish the Lower Level.
This property is not currently displayed as for sale or rent on Zillow. This may be different from what's on other websites or public sources.