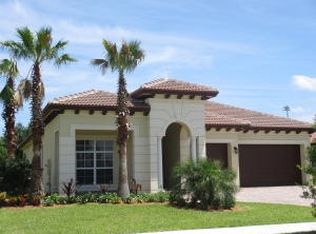
Nestled within the prestigious gated community of Rialto, this elegant Valenti II model lakefront residence offers the perfect blend of luxury, comfort, and refined Florida living. With over 4,300 square feet of living space, the home is thoughtfully designed with five bedrooms plus an office, five full baths, and a three-car garage. Set on an exceptional .36-acre lot, it features an expansive backyard that captures sweeping lake views. Faux wood painted garage doors and a stately double-door entry create a warm first impression, leading you into soaring volume ceilings accented with wainscoting and a stunning curved staircase. The downstairs showcases large porcelain tile, while the upstairs is finished with beautiful white oak wood flooring. Elegant crown molding enhances the kitchen and family room with timeless sophistication.
The chefs kitchen is both stylish and functional, offering quartz countertops, a tile backsplash, quality wood cabinetry, stainless steel appliances, induction cooktop and a large island perfect for casual meals. Flowing seamlessly into the great room, this inviting space is ideal for entertaining family and guests. A formal dining room sits just off the kitchen and provides plenty of room for gatherings both large and small. Thoughtful details, fine finishes, and quality fixtures are evident throughout. A convenient cabana bath allows easy access to the pool and patio.
The home's layout includes one bedroom and the office on the first floor, with the primary and three guest suites upstairs, two of which are en-suite. The luxurious master suite is a private retreat, featuring a sitting area, spacious walk-in closets with built-ins, and a spa-like bath complete with dual vanities, a glass-enclosed shower with floor-to-ceiling tile, and an oversized jacuzzi tub. A private balcony extends from the suite, offering tranquil lake views with stunning sunsets, and a serene lounge space. For peace of mind, all windows and doors throughout the home are impact-rated. Additional highlights include motorized shades in the family room and primary suite, a striking new modern stair rail on the grand staircase, and sleek quartz countertops in every bathroom.
Step outside to your own backyard oasis, where lush landscaping surrounds a resort-style setting. Travertine marble decking leads to a covered lanai, heated saltwater pool and spa, built-in Summer kitchen, beverage fridge and sink, complemented by a shaded pergola and tiki hut. With plenty of yard space for children and pets to play, this outdoor retreat is as functional as it is beautiful, making it the perfect extension of the home.
Rialto is a premier gated community with access to A-rated schools, and a beautiful nature preserve. The HOA maintains both the front and back lawns as part of the dues, allowing for a low-maintenance lifestyle. Residents enjoy an impressive clubhouse with a fitness center, a children's splash park, a resort-style pool and jacuzzi, multiple playgrounds, basketball courts, two tennis courts, and scenic walking and jogging trails. The active social committee regularly organizes events for all ages. Just across the street, Jupiter Community Park offers a variety of sports programs for both kids and adults.
Ideally located in the heart of Jupiter, this home is just minutes from stunning beaches, fine dining, and upscale shopping. Convenient highway access via I-95 and the Turnpike makes travel easy, with Palm Beach International Airport only a short drive away.
Sold for $1,950,000
Zillow last checked:
Listing updated:
Bought with:
Karl D Kremser, 3521809
NB Elite Realty
Source: BeachesMLS,MLS#: R11125076 Originating MLS: BeachesMLS
Originating MLS: BeachesMLSPrice history
| Date | Event | Price |
|---|---|---|
| 11/14/2025 | Sold | $1,950,000-2.3%$452/sqft |
Source:  BeachesMLS #R11125076 Report a problem BeachesMLS #R11125076 Report a problem | ||
| 10/9/2025 | Pending sale | $1,995,000$462/sqft |
Source: BeachesMLS #RX-11125076 Report a problem | ||
| 9/22/2025 | Listed for sale | $1,995,000+85.6%$462/sqft |
Source: BeachesMLS #RX-11125076 Report a problem | ||
| 2/25/2020 | Sold | $1,075,000-10%$249/sqft |
Source: BeachesMLS #R10570203 Report a problem | ||
| 10/16/2019 | Listed for sale | $1,195,000+55.2%$277/sqft |
Source: BWG Realty #RX-10570203 Report a problem | ||
| 7/8/2014 | Sold | $769,950-0.4%$178/sqft |
Source: Public Record Report a problem | ||
| 4/5/2014 | Listing removed | $772,950$179/sqft |
Source: Lennar Report a problem | ||
| 4/3/2014 | Price change | $772,950+18.7%$179/sqft |
Source: Lennar Report a problem | ||
| 4/1/2014 | Price change | $651,450+0.2%$151/sqft |
Source: Lennar Report a problem | ||
| 3/29/2014 | Listed for sale | $650,450$151/sqft |
Source: Lennar Report a problem | ||
Nearby homes
Get a cash offer in 3 minutes
Find out how much your home could sell for in as little as 3 minutes with a no-obligation cash offer.
Estimated market value
$2,019,500
