Skip main navigation
Closed
  • $280,000

    314 S Broadmoor Blvd, Springfield, OH 45504

    3beds
    1,512sqft
    Single Family Residence
    Built in 1938
    8,276 Square Feet Lot
    $280,600 Zestimate®
    $185/sqft
    $1,769 Estimated rent

    Home value

    $280,600

    $267,000 - $295,000

    $1,769/mo

    Zestimate® history
    Loading
    Loading...

    Owner options

    List your home for rent

    $1,769/mo

    Rent Zestimate®

    Find your next renter with Zillow Rental Manager. Plus, with online applications, you can quickly screen prospective tenants – for free.

    Learn more

    $1,769/mo

    Rent Zestimate®

    Refinance and save

    $1,445/mo

    Est. payment

    Refinancing to a lower rate could help reduce your monthly payments and save thousands over the life of the loan.

    See today's rates

    $1,445/mo

    Est. payment

    Explore your selling options

    Work with a Zillow partner agent

    Leverage their expertise and Zillow's premium Showcase listings to get your home seen by more buyers.

    Get started

    List with your own agent

    Get your home in front of millions of buyers by listing it on Zillow.

    Learn how to do it

    Sell it yourself

    Take full control of how buyers see your home on Zillow by listing For Sale by Owner (FSBO).

    List your home

    What's special

    Ceiling fanSlider windows and screensFresh paintStunning brick cape codBeadboard ceilingBreakfast nookSpacious dining room
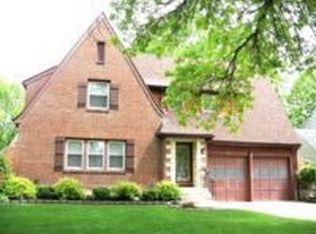
    Welcome to 314 South Broadmoor Boulevard, a stunning brick Cape Cod. From the moment you step into this meticulously maintained property, you will realize that it is very well cared for and loved by the owners. Beautifully refinished hardwood floors throughout and fresh paint grace this lovely home. With three bedrooms and two full baths, this home is pristine, move-in ready and has unmatched character. The first floor features a large living room with a gas log fireplace and access to the peaceful 3 seasons porch with detailed concrete flooring, slider windows and screens, beadboard ceiling, ceiling fan and access to the large backyard. The charming kitchen has timeless paint colors and a breakfast nook that could also serve as an office area. Refrigerator, range, dishwasher, microwave, washer, dryer and a second refrigerator located in the basement all convey with the property. Off the kitchen is the spacious dining room. The second level features 3 immaculate bedrooms and a full bath. One bedroom features hidden access to a walk up attic that could be finished to add a play room, office, studio or even a 4th bedroom. The full bath has a large tub/shower combo and amazing original tile work in pristine condition. The full basement is partially finished for additional living space and also has a utility area and plenty of room for storage. The finished area is carpeted and includes a 2nd full bath. The garage has built in storage shelving as well as a newly finished epoxy floor. Other updates include newer replacement windows, newer roof (2022) and new chimney caps. This is a true move-in ready home in the heart of Ridgewood. Schedule your own private showing today.

    Zillow last checked:

    Listing updated:

    Listed by:

    Douglas J. Acton 937-202-9324,

    Key Realty

    Bought with:

    Malia K. Hughes, 2008001822

    Key Realty

    Source: WRIST,MLS#: 1047281MLS Logo

    Facts & features

    Interior

    Bedrooms & bathrooms
    • Bedrooms: 3
    • Bathrooms: 2
    • Full bathrooms: 2
    Bedroom 1
    • Level: Second
    • Area: 154 Square Feet
    • Dimensions: 11.00 x 14.00
    Bedroom 2
    • Level: Second
    • Area: 143 Square Feet
    • Dimensions: 11.00 x 13.00
    Bedroom 3
    • Level: Second
    • Area: 88 Square Feet
    • Dimensions: 8.00 x 11.00
    Breakfast
    • Level: First
    • Area: 54 Square Feet
    • Dimensions: 6.00 x 9.00
    Dining room
    • Level: First
    • Area: 154 Square Feet
    • Dimensions: 11.00 x 14.00
    Kitchen
    • Level: First
    • Area: 110 Square Feet
    • Dimensions: 10.00 x 11.00
    Living room
    • Level: First
    • Area: 325 Square Feet
    • Dimensions: 13.00 x 25.00
    Other
    • Level: First
    • Area: 105 Square Feet
    • Dimensions: 7.00 x 15.00
    Heating
    • Natural Gas
    Cooling
    • Central Air
    Appliances
    • Included: Dishwasher, Disposal, Dryer, Microwave, Range, Refrigerator, Washer
    Features
    • Flooring: Hardwood
    • Windows: Window Coverings
    • Basement: Block,Full,Partially Finished
    • Attic: Attic
    • Has fireplace: Yes
    • Fireplace features: Gas
    Interior area
    • Total structure area: 1,512
    • Total interior livable area: 1,512 sqft

    Property

    Parking
    • Total spaces: 2
    • Parking features: Garage Door Opener
    • Attached garage spaces: 2
    Features
    • Levels: One and One Half
    • Stories: 1
    • Patio & porch: Porch
    Lot
    • Size: 8,276 Square Feet
    • Dimensions: 63 x 138
    • Features: Residential Lot
    Details
    • Parcel number: 3400700036104017
    • Zoning description: Residential

    Construction

    Type & style
    • Home type: SingleFamily
    • Property subtype: Single Family Residence
    Materials
    • Brick
    • Foundation: Block
    Condition
    • Year built: 1938

    Utilities & green energy

    • Sewer: Public Sewer
    • Water: Supplied Water
    • Utilities for property: Natural Gas Connected, Sewer Connected

    Community & HOA

    Community
    • Security: Security System
    • Subdivision: Broadmoor
    HOA
    • Has HOA: No
    Location
    • Region: Springfield

    Financial & listing details

    • Price per square foot: $185/sqft
    • Tax assessed value: $233,630
    • Annual tax amount: $3,639
    • Date on market: 7/24/2026
    • Listing terms: Conventional,FHA,VA Loan

    Price history

    DateEventPrice
    8/5/2026Sold$280,000+0%$185/sqft
    Source: WRIST #1047281 Report a problem
    8/1/2026Pending sale$279,900$185/sqft
    Source: WRIST #1047281 Report a problem
    7/25/2026Contingent$279,900$185/sqft
    Source: WRIST #1047281 Report a problem
    7/24/2026Listed for sale$279,900$185/sqft
    Source: WRIST #1047281 Report a problem

    Public tax history

    YearProperty taxesTax assessment
    2025$3,639 +18.8%$81,770 +35.3%
    2024$3,064 +24%$60,450
    2023$2,471 -17.2%$60,450
    2022$2,984 +32.8%$60,450 +19%
    2021$2,248 -0.2%$50,790
    2020$2,253 -0.2%$50,790
    2019$2,258 +19.5%$50,790 +19.6%
    2018$1,889 $42,470 +5.2%
    2017$1,889 -0.1%$40,370
    2016$1,890 +1.7%$40,370
    2015$1,858 $40,370
    2014$1,858 +1.5%$40,370
    2013$1,830 +37.4%$40,370 +20.8%
    2012$1,332 -2%$33,425
    2011$1,359 +4.7%$33,425
    2010$1,298 -0.7%$33,425 -5%
    2009$1,307 +3%$35,182
    2008$1,269 +1.3%$35,182
    2007$1,253 -37.7%$35,182 -10.6%
    2006$2,009 +135.5%$39,365
    2005$853 -72%$39,365 0%
    2004$3,050 +13%$39,370 +15%
    2003$2,699 -0.2%$34,230
    2002$2,704 +18.6%$34,230 +17.2%
    2000$2,281 $29,210
    Find assessor info on the county website

    Neighborhood: 45504

    Nearby schools

    GreatSchools rating
    Get a cash offer in 3 minutes
    Find out how much your home could sell for in as little as 3 minutes with a no-obligation cash offer.
    Estimated market value
    $280,600
    Get a cash offer in 3 minutes
    Find out how much your home could sell for in as little as 3 minutes with a no-obligation cash offer.
    Estimated market value
    $280,600