Do you dream of a nicely upgraded, beautifully appointed TH located in the heart of Old Town Alexandria, with off-street parking, a front entrance without cars parked 10 feet from your front door, and a private brick courtyard to enjoy as your home? Welcome to 314 S. Columbus St, a 3 bedroom and 3 full/1 half bath TH, with 2420 finished sq.ft. on four levels and an all-brick exterior. The quality of the fit and finishes chosen is evident throughout the house. The same applies to the level of care and maintenance given to the home. House Details: The visual appeal of this house starts as you walk along the landscaped brick walk to the Portico entry and the Colonial red front door with all Baldwin brass accents. The house opens to the Living Room with a fireplace and flanking built-in bookcases as the focal point of this space. Plantation shutters on the windows provide both visual appeal and the desired amount of Natural light. The Living Room leads to the fully remodeled kitchen, with Bosch appliances and seating at the peninsula counter. The kitchen offers space for a separate dining table with banquette and chair seating. The kitchen overlooks the enclosed brick patio, which is accessed via the French door with transom and side windows providing added natural light. Privacy is provided by a 2-story brick wall opposite the kitchen, which also provides a nice visual background to view from inside the house. An oversized, retractable awning (motorized) also adds to the privacy and intimacy of this outdoor space. Reclaimed Heart Pine flooring from a mill in Maine adds a rich warmth to the Main Level. Along with a sense of History. A fully updated half bath is also located on the Main Level. The second floor has the Owner’s Suite bedroom, with Plantation shutters on the two windows. Another fireplace and flanking built-ins provide both a design focal point and additional storage. The Owner’s Suite has two (His & Hers) fully remodeled full bathrooms, which the same quality finishes and attention to details as found in kitchen. The Owner’s Suite also has three closets for storage. The 3rd floor has two additional bedrooms, an updated 3rd full bath, & the laundry . The top two floors also have Heart Pine flooring. The lower level has a finished space with carpeted flooring that is large enough for oversized, comfortable seating and bookcases to create an Owner’s Retreat space for a quiet read. Or to enjoy your favorite sporting event. This level also has a large, walk-in mechanical room with a high ceiling and storage shelving. The TH has a central vacuum system. The HVAC systems are Trane units (2020 & 2008 installation), with annual Spring/Fall maintenance since installation. The water heater was installed in December 2019. The house has vinyl-clad, double-hung replacement windows throughout. The roof is the responsibility of the Association. The TH has two assigned parking spaces in the parking lot beside the building. 314 S. Columbus is located one block from Duke and S. Washington Streets, so the location is truly in the heart of Old Town Alexandria, withing walking distance to…Everything. Like King Street shopping? The TH is located just two blocks from Patina Polished Living and Manse, with Red Barn Mercantile a 10-min walk from the front door. Like Old Town dining? All of your favorite Old Town restaurants are within a 15-min walk from front door. For example, Josephine on S. St. Asaph is a 7-min walk. Like dining or a stroll along the Potomac Waterfront? Virtue Feed & Grain, Blackwall Hitch, Vola’s, Barca, and Ada’s are a 15-min walk. Like Old Town History? The Lyceum (Alexandria History Museum) is a 4-min walk. The Old Town Farmers Market at City Hall is the oldest continually operated Farmers Market in the County (open Sat year-round 7am-Noon). The Market is a 10-min walk. Check out the “A Stroll through Old Town Alexandria" video about living in the Heart of Old Town on the virtual tour.
Sold for $1,430,000
$1,430,000
314 S Columbus St, Alexandria, VA 22314
3beds
2,420sqft
Townhouse
Built in 1981
-- sqft lot
$1,544,900 Zestimate®
$591/sqft
$6,590 Estimated rent
Home value
$1,544,900
$1.45M - $1.65M
$6,590/mo
Zestimate® history
Owner options
List your home for rent
$6,590/mo
Rent Zestimate®
Find your next renter with Zillow Rental Manager. Plus, with online applications, you can quickly screen prospective tenants – for free.
$6,590/mo
Rent Zestimate®
Refinance and save
$10,149/mo
Est. payment
Refinancing to a lower rate could help reduce your monthly payments and save thousands over the life of the loan.
$10,149/mo
Est. payment
Explore your selling options
Work with a Zillow partner agent
Leverage their expertise and Zillow's premium Showcase listings to get your home seen by more buyers.
Get startedList with your own agent
Get your home in front of millions of buyers by listing it on Zillow.
Learn how to do itSell it yourself
Take full control of how buyers see your home on Zillow by listing For Sale by Owner (FSBO).
List your homeWhat's special
High ceilingHeart pine flooringPlantation shuttersCarpeted flooringReclaimed heart pine flooringParking spacesSide windows
Zillow last checked:
Listing updated:
Listed by:
Scott Ford 703-829-0262,
KW United
Bought with:
Lindene Patton, 0225233516
CENTURY 21 New Millennium
Source: Bright MLS,MLS#: VAAX2027818
Facts & features
Interior
Bedrooms & bathrooms
- Bedrooms: 3
- Bathrooms: 4
- Full bathrooms: 3
- 1/2 bathrooms: 1
- Main level bathrooms: 1
Basement
- Area: 440
Heating
- Forced Air, Central, Natural Gas
Cooling
- Central Air, Electric
Appliances
- Included: Water Heater
- Laundry: Upper Level
Features
- Built-in Features, Ceiling Fan(s), Central Vacuum, Chair Railings, Crown Molding, Floor Plan - Traditional, Kitchen - Gourmet, Recessed Lighting, Upgraded Countertops, Wainscotting
- Flooring: Carpet, Wood
- Windows: Double Hung, Replacement, Vinyl Clad, Window Treatments
- Basement: Windows,Sump Pump,Finished
- Number of fireplaces: 2
- Fireplace features: Wood Burning
Interior area
- Total structure area: 2,420
- Total interior livable area: 2,420 sqft
- Finished area above ground: 1,980
- Finished area below ground: 440
Property
Parking
- Total spaces: 2
- Parking features: Assigned, Off Street, Parking Lot
- Details: Assigned Parking, Assigned Space #: 6 & 16
Accessibility
- Accessibility features: None
Features
- Levels: Four
- Stories: 4
- Exterior features: Awning(s), Lighting, Sidewalks
- Pool features: None
Details
- Additional structures: Above Grade, Below Grade
- Parcel number: 50363560
- Zoning: RM
- Special conditions: Standard
Construction
Type & style
- Home type: Townhouse
- Architectural style: Colonial
- Property subtype: Townhouse
Materials
- Brick
- Foundation: Block
- Roof: Shingle
Condition
- Excellent
- New construction: No
- Year built: 1981
Utilities & green energy
- Sewer: Public Sewer
- Water: Public
Community & HOA
Community
- Subdivision: St Johns Square
HOA
- Has HOA: Yes
- Amenities included: Common Grounds
- Services included: Common Area Maintenance, Insurance, Management, Reserve Funds, Road Maintenance, Snow Removal, Water, Trash, Maintenance Grounds
- HOA fee: $699 monthly
Location
- Region: Alexandria
Financial & listing details
- Price per square foot: $591/sqft
- Tax assessed value: $986,664
- Annual tax amount: $10,338
- Date on market: 9/30/2023
- Listing agreement: Exclusive Right To Sell
- Listing terms: Conventional,VA Loan,Cash,Negotiable
- Ownership: Condominium
Price history
| Date | Event | Price |
|---|---|---|
| 4/2/2024 | Sold | $1,430,000-4.6%$591/sqft |
Source:  Bright MLS #VAAX2027818 Report a problem Bright MLS #VAAX2027818 Report a problem | ||
| 3/5/2024 | Contingent | $1,499,000$619/sqft |
Source: Bright MLS #VAAX2027818 Report a problem | ||
| 9/30/2023 | Listed for sale | $1,499,000+163%$619/sqft |
Source: Bright MLS #VAAX2027818 Report a problem | ||
| 1/6/2003 | Sold | $570,000$236/sqft |
Source: Public Record Report a problem | ||
Public tax history
| Year | Property taxes | Tax assessment |
|---|---|---|
| 2026 | $14,520 +2.5% | $1,279,333 +2.5% |
| 2025 | $14,166 +10% | $1,248,130 +10% |
| 2024 | $12,878 +17.6% | $1,134,664 +15% |
| 2023 | $10,952 +3% | $986,664 +3% |
| 2022 | $10,633 +6% | $957,926 +7.1% |
| 2021 | $10,029 | $894,281 +3% |
| 2020 | -- | $868,234 |
| 2019 | -- | $868,234 |
| 2018 | $7,667 -15.3% | $868,234 |
| 2017 | $9,056 | $868,234 |
| 2016 | $9,056 | $868,234 |
| 2015 | $9,056 +2% | $868,234 +2% |
| 2014 | $8,878 +10.4% | $851,210 +3.5% |
| 2013 | $8,043 +7.1% | $822,425 +7.1% |
| 2012 | $7,513 +6.2% | $768,189 +6.2% |
| 2011 | $7,075 -2% | $723,431 -2% |
| 2010 | $7,219 +5.6% | $738,189 -2.5% |
| 2009 | $6,839 +1.4% | $757,387 -5.1% |
| 2008 | $6,744 -3.6% | $798,103 -5.3% |
| 2007 | $6,994 -1.2% | $842,639 -3% |
| 2006 | $7,080 -12.1% | $868,700 +15.4% |
| 2005 | $8,057 +15.3% | $753,000 +15.3% |
| 2004 | $6,988 +19.7% | $653,100 +22.4% |
| 2003 | $5,838 +34.4% | $533,700 +19.2% |
| 2002 | $4,343 +7.7% | $447,900 +18.8% |
| 2001 | $4,034 | $377,000 |
Find assessor info on the county website
Neighborhood: Old Town
Nearby homes
- $923,5003 bd2 ba1k sqft316 S Columbus St, Alexandria, VA 22314Off Market
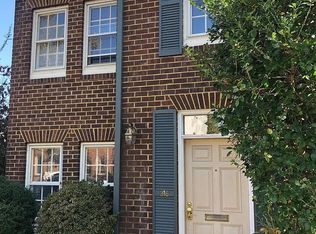
- $881,9003 bd2 ba1k sqft318 S Columbus St, Alexandria, VA 22314Off Market

- $1,705,200-- bd2 ba2.1k sqft713 Wolfe St, Alexandria, VA 22314Off Market
- $977,0003 bd3 ba1.5k sqft306 S Columbus St, Alexandria, VA 22314Sold

- $640,600-- bd-- ba-- sqft707 Wolfe St, Alexandria, VA 22314Off Market
- $968,700-- bd1 ba1k sqft320 S Columbus St, Alexandria, VA 22314Off Market
- $1,741,1003 bd3 ba1.6k sqft323 S Columbus St, Alexandria, VA 22314Off Market
- $1,358,2003 bd2 ba1.7k sqft801 Wolfe St, Alexandria, VA 22314Off Market
Nearby schools
GreatSchools rating
- 8/10Lyles-Crouch ElementaryGrades: PK-5Distance: 0.2 mi
- 2/10Jefferson-Houston PreK-8 SchoolGrades: PK-8Distance: 0.5 mi
- 2/10Alexandria City High SchoolGrades: 9-12Distance: 2.5 mi
Schools provided by the listing agent
- District: Alexandria City Public Schools
Source: Bright MLS. This data may not be complete. We recommend contacting the local school district to confirm school assignments for this home.
Get a cash offer in 3 minutes
Find out how much your home could sell for in as little as 3 minutes with a no-obligation cash offer.
Estimated market value
$1,544,900
Get a cash offer in 3 minutes
Find out how much your home could sell for in as little as 3 minutes with a no-obligation cash offer.
Estimated market value
$1,544,900
- Virginia
- Alexandria City
- Alexandria
- 22314
- Old Town
- 314 S Columbus St
