Don’t miss this rare opportunity to own a pristine historic home on South Fairfax Street in the Southeast quadrant of Old Town Alexandria! Built in 1820, this beautiful home has been meticulously maintained and updated while retaining many original features, including the two staircases. Enter into a formal foyer with a conveniently located coat closet and half bath. The gracious living room showcases a gas fireplace, detailed moldings, abundant natural light from the two front windows, and the French doors leading to the side garden. A dry bar, in the hyphen hall leading to the dining room, has a chic mirrored backsplash and wine cooler. The separate dining room is lined with windows on the south side and has a decorative fireplace. Beyond, the family room is the heart of the home with a kitchen, family room, and breakfast room overlooking the stunning garden. The cozy family room has a fireplace and custom built-in cabinets for storage and display. The gourmet kitchen is both functional and atheistically pleasing with painted cabinets, hidden appliance storage, a gas range, and ample counter space. The adjoining breakfast nook has additional custom built-ins and access to the garden. The second level is home to 3 bedrooms and 2 full baths. The spacious primary suite features a dressing room with multiple closets and an en suite bath. The second bedroom is awash with natural light from a skylight and numerous windows and has the fourth fireplace in the home. This space can easily be an office with a custom built-in desk area. The third bedroom, with vaulted ceilings, is accessible from the second floor or the back staircase and also boasts built-ins for additional storage, and a lovely window with plantation shutters looking out towards the lush green garden. The second full bath has been recently remodeled and is accessible from both bedrooms. One of the many highlights is the expansive private garden oasis; this professionally designed space is full of mature specimens, contains multiple seating and entertaining areas, and has shed storage and alley access. Offered in move-in condition and a premier location, your dream house is just steps from shops, restaurants, parks, and the waterfront.
Sold for $1,865,000
$1,865,000
314 S Fairfax St, Alexandria, VA 22314
3beds
2,272sqft
Townhouse
Built in 1820
2,460 Square Feet Lot
$1,992,100 Zestimate®
$821/sqft
$7,160 Estimated rent
Home value
$1,992,100
$1.89M - $2.09M
$7,160/mo
Zestimate® history
Owner options
List your home for rent
$7,160/mo
Rent Zestimate®
Find your next renter with Zillow Rental Manager. Plus, with online applications, you can quickly screen prospective tenants – for free.
$7,160/mo
Rent Zestimate®
Refinance and save
$11,386/mo
Est. payment
Refinancing to a lower rate could help reduce your monthly payments and save thousands over the life of the loan.
$11,386/mo
Est. payment
Explore your selling options
Work with a Zillow partner agent
Leverage their expertise and Zillow's premium Showcase listings to get your home seen by more buyers.
Get startedList with your own agent
Get your home in front of millions of buyers by listing it on Zillow.
Learn how to do itSell it yourself
Take full control of how buyers see your home on Zillow by listing For Sale by Owner (FSBO).
List your homeWhat's special
Zillow last checked:
Listing updated:
Listed by:
Lauren Bishop 202-361-5079,
Corcoran McEnearney
Bought with:
Joseph Lynch, 0225253216
Corcoran McEnearney
Source: Bright MLS,MLS#: VAAX2035768
Facts & features
Interior
Bedrooms & bathrooms
- Bedrooms: 3
- Bathrooms: 3
- Full bathrooms: 2
- 1/2 bathrooms: 1
- Main level bathrooms: 1
Rooms
- Room types: Living Room, Dining Room, Bedroom 2, Bedroom 3, Kitchen, Family Room, Foyer, Breakfast Room, Bedroom 1, Bathroom 1, Bathroom 2, Half Bath
Basement
- Area: 0
Heating
- Forced Air, Natural Gas
Cooling
- Central Air, Electric
Appliances
- Included: Oven/Range - Gas, Dishwasher, Disposal, Dryer, Range Hood, Exhaust Fan, Stainless Steel Appliance(s), Washer, Microwave, Refrigerator, Water Heater, Gas Water Heater
- Laundry: Main Level
Features
- Additional Stairway, Attic, Bar, Breakfast Area, Built-in Features, Crown Molding, Family Room Off Kitchen, Eat-in Kitchen, Kitchen - Gourmet, Recessed Lighting, Upgraded Countertops
- Flooring: Hardwood, Stone, Tile/Brick, Wood
- Doors: Storm Door(s)
- Windows: Transom, Bay/Bow, Energy Efficient, Skylight(s), Window Treatments
- Basement: Interior Entry,Exterior Entry,Unfinished
- Number of fireplaces: 4
- Fireplace features: Gas/Propane, Wood Burning
Interior area
- Total structure area: 2,272
- Total interior livable area: 2,272 sqft
- Finished area above ground: 2,272
- Finished area below ground: 0
Property
Parking
- Parking features: On Street
- Has uncovered spaces: Yes
Accessibility
- Accessibility features: None
Features
- Levels: Two
- Stories: 2
- Patio & porch: Brick, Enclosed, Patio, Terrace
- Exterior features: Extensive Hardscape, Lighting, Storage
- Pool features: None
- Fencing: Back Yard,Masonry/Stone
- Has view: Yes
- View description: City, Garden
Lot
- Size: 2,460 Square Feet
Details
- Additional structures: Above Grade, Below Grade
- Parcel number: 12536000
- Zoning: RM
- Special conditions: Standard
Construction
Type & style
- Home type: Townhouse
- Architectural style: Colonial
- Property subtype: Townhouse
Materials
- Frame
- Foundation: Block
- Roof: Metal
Condition
- Excellent
- New construction: No
- Year built: 1820
Utilities & green energy
- Sewer: Public Sewer
- Water: Public
Community & HOA
Community
- Subdivision: Old Town Alexandria
HOA
- Has HOA: No
Location
- Region: Alexandria
Financial & listing details
- Price per square foot: $821/sqft
- Tax assessed value: $1,499,983
- Annual tax amount: $15,922
- Date on market: 7/5/2024
- Listing agreement: Exclusive Right To Sell
- Ownership: Fee Simple
Price history
| Date | Event | Price |
|---|---|---|
| 8/2/2024 | Sold | $1,865,000+1.1%$821/sqft |
Source:  Bright MLS #VAAX2035768 Report a problem Bright MLS #VAAX2035768 Report a problem | ||
| 7/6/2024 | Pending sale | $1,845,000$812/sqft |
Source: Bright MLS #VAAX2035768 Report a problem | ||
| 7/5/2024 | Listed for sale | $1,845,000+6.6%$812/sqft |
Source: Bright MLS #VAAX2035768 Report a problem | ||
| 5/17/2022 | Sold | $1,730,000+2.7%$761/sqft |
Source: Bright MLS #VAAX2010680 Report a problem | ||
| 4/1/2022 | Pending sale | $1,685,000$742/sqft |
Source: Bright MLS #VAAX2010680 Report a problem | ||
| 3/31/2022 | Listed for sale | $1,685,000+31.1%$742/sqft |
Source: Bright MLS #VAAX2010680 Report a problem | ||
| 4/7/2020 | Listing removed | $1,285,000$566/sqft |
Source: TTR Sotheby's International Realty #VAAX243680 Report a problem | ||
| 3/6/2020 | Pending sale | $1,285,000$566/sqft |
Source: TTR Sotheby's International Realty #VAAX243680 Report a problem | ||
| 3/6/2020 | Listed for sale | $1,285,000+4.9%$566/sqft |
Source: TTR Sotheby's International Realty #VAAX243680 Report a problem | ||
| 6/4/2013 | Sold | $1,225,000+11.4%$539/sqft |
Source: Public Record Report a problem | ||
| 6/11/2009 | Sold | $1,100,000$484/sqft |
Source: Public Record Report a problem | ||
Public tax history
| Year | Property taxes | Tax assessment |
|---|---|---|
| 2026 | $18,266 | $1,609,354 |
| 2025 | $18,266 +7.3% | $1,609,354 +7.3% |
| 2024 | $17,025 +2.3% | $1,499,983 |
| 2023 | $16,650 +10% | $1,499,983 +10% |
| 2022 | $15,136 +1.3% | $1,363,620 +5.4% |
| 2021 | $14,942 | $1,294,320 +6.1% |
| 2020 | -- | $1,219,529 +2.5% |
| 2019 | -- | $1,189,542 -2.2% |
| 2018 | $11,167 -12% | $1,216,855 |
| 2017 | $12,692 | $1,216,855 |
| 2016 | $12,692 +3.8% | $1,216,855 +3.8% |
| 2015 | $12,233 | $1,172,843 |
| 2014 | $12,233 +15.3% | $1,172,843 +8.1% |
| 2013 | $10,614 | $1,085,266 |
| 2012 | $10,614 +1.3% | $1,085,266 +1.3% |
| 2011 | $10,477 | $1,071,306 |
| 2010 | $10,477 +6.9% | $1,071,306 -1.3% |
| 2009 | $9,804 +6.1% | $1,085,727 -0.7% |
| 2008 | $9,236 -0.8% | $1,093,033 -2.6% |
| 2007 | $9,312 -1.2% | $1,121,902 -3% |
| 2006 | $9,426 -8.7% | $1,156,600 +19.9% |
| 2005 | $10,320 +15.6% | $964,500 +15.6% |
| 2004 | $8,929 +14% | $834,500 +14% |
| 2003 | $7,833 +22.5% | $732,100 +22.5% |
| 2002 | $6,393 +16.5% | $597,500 +16.5% |
| 2001 | $5,489 | $513,000 |
Find assessor info on the county website
Neighborhood: Old Town
Nearby homes
- $1,776,4003 bd4 ba2.8k sqft314 N Fairfax St, Alexandria, VA 22314Off Market
- $1,572,700-- bd2 ba2.1k sqft316 N Fairfax St, Alexandria, VA 22314Off Market
- $1,520,0003 bd4 ba2.7k sqft312 N Fairfax St, Alexandria, VA 22314Sold

- $1,560,0003 bd3 ba2.8k sqft318 N Fairfax St, Alexandria, VA 22314Sold
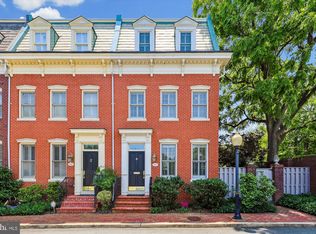
- $1,909,3004 bd5 ba3.2k sqft306 N Fairfax St, Alexandria, VA 22314Off Market
- $1,845,800-- bd3 ba2.5k sqft308 N Fairfax St, Alexandria, VA 22314Off Market
- $1,702,100-- bd2 ba2.1k sqft304 N Fairfax St, Alexandria, VA 22314Off Market
- $1,945,4004 bd3 ba2.5k sqft310 N Fairfax St, Alexandria, VA 22314Off Market
Nearby schools
GreatSchools rating
- 2/10Jefferson-Houston PreK-8 SchoolGrades: PK-8Distance: 0.7 mi
- 2/10Alexandria City High SchoolGrades: 9-12Distance: 2.6 mi
Schools provided by the listing agent
- Elementary: Lyles-crouch
- Middle: George Washington
- High: Alexandria City
- District: Alexandria City Public Schools
Source: Bright MLS. This data may not be complete. We recommend contacting the local school district to confirm school assignments for this home.
Get a cash offer in 3 minutes
Find out how much your home could sell for in as little as 3 minutes with a no-obligation cash offer.
Estimated market value
$1,992,100
Get a cash offer in 3 minutes
Find out how much your home could sell for in as little as 3 minutes with a no-obligation cash offer.
Estimated market value
$1,992,100
- Virginia
- Alexandria City
- Alexandria
- 22314
- Old Town
- 314 S Fairfax St
Nearby cities
Nearby neighborhoods
Nearby zip codes
Other Alexandria Topics
