Skip main navigation
Closed
  • $475,000

    314 S Hamlin Blvd, Chicago, IL 60624

    7beds
    5,896sqft
    Single Family Residence
    Built in 1910
    7,301 Square Feet Lot
    $557,100 Zestimate®
    $81/sqft
    $2,727 Estimated rent

    Home value

    $557,100

    $513,000 - $607,000

    $2,727/mo

    Zestimate® history
    Loading
    Loading...

    Owner options

    List your home for rent

    $2,727/mo

    Rent Zestimate®

    Find your next renter with Zillow Rental Manager. Plus, with online applications, you can quickly screen prospective tenants – for free.

    Learn more

    $2,727/mo

    Rent Zestimate®

    Refinance and save

    $3,341/mo

    Est. payment

    Refinancing to a lower rate could help reduce your monthly payments and save thousands over the life of the loan.

    See today's rates

    $3,341/mo

    Est. payment

    Explore your selling options

    Work with a Zillow partner agent

    Leverage their expertise and Zillow's premium Showcase listings to get your home seen by more buyers.

    Get started

    List with your own agent

    Get your home in front of millions of buyers by listing it on Zillow.

    Learn how to do it

    Sell it yourself

    Take full control of how buyers see your home on Zillow by listing For Sale by Owner (FSBO).

    List your home

    What's special

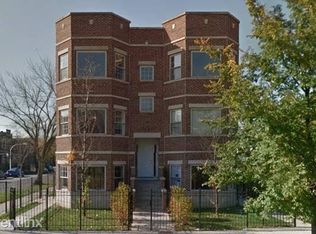
    Gorgeous turn of the century American four-square single-family home overlooking Garfield Park! This beautiful vintage classic sits on a double wide lot and features 7 bedrooms, one large, renovated bathroom and two half baths. Step inside and be transported to a time of elegance and sophistication as you marvel at the intricate millwork, oak staircase, stained glass and built-in cabinetry throughout. Lounge in the front living room showcasing a tile fireplace with art nouveau elements. A smoking room connects the living and dining room, with built-in glass cabinet and coffered ceiling. Huge butler pantry and kitchen finish out the first floor. Make your way up the beautiful oak staircase to the second level featuring a huge primary bed with fireplace, remodeled bath and three extra bedrooms! Third floor features the remaining three bedrooms with loads of storage space and an excellent view of the city skyline. Dual zoned HVAC for complete climate control. Washer/dryer in basement. Large backyard and two car garage round out this one-of-a-kind home. Pre-approved buyers only. No FHA. Schedule your showing today!

    Zillow last checked:

    Listing updated:

    Listing courtesy of:

    Andre Grauzer 773-340-2181,

    @properties Christie's International Real Estate,

    Richard Anselmo 773-432-0200,

    @properties Christie's International Real Estate

    Bought with:

    Tania Diaz

    Chicagoland Brokers Inc.

    Source: MRED as distributed by MLS GRID,MLS#: 12044576MLS Logo

    Facts & features

    Interior

    Bedrooms & bathrooms
    • Bedrooms: 7
    • Bathrooms: 3
    • Full bathrooms: 1
    • 1/2 bathrooms: 2
    Primary bedroom
    • Level: Second
    • Area: 312 Square Feet
    • Dimensions: 26X12
    Bedroom 2
    • Level: Second
    • Area: 156 Square Feet
    • Dimensions: 13X12
    Bedroom 3
    • Level: Second
    • Area: 168 Square Feet
    • Dimensions: 14X12
    Bedroom 4
    • Level: Second
    • Area: 96 Square Feet
    • Dimensions: 12X8
    Bedroom 5
    • Level: Third
    • Area: 320 Square Feet
    • Dimensions: 16X20
    Bedroom 6
    • Level: Third
    • Area: 165 Square Feet
    • Dimensions: 15X11
    Other
    • Level: Third
    • Area: 256 Square Feet
    • Dimensions: 16X16
    Dining room
    • Level: Main
    • Area: 256 Square Feet
    • Dimensions: 16X16
    Kitchen
    • Level: Main
    • Area: 180 Square Feet
    • Dimensions: 12X15
    Living room
    • Level: Main
    • Area: 208 Square Feet
    • Dimensions: 13X16
    Sitting room
    • Level: Main
    • Area: 117 Square Feet
    • Dimensions: 13X9
    Heating
    • Natural Gas
    Cooling
    • Central Air
    Appliances
    • Included: Range, Dishwasher, Refrigerator
    • Laundry: In Unit
    Features
    • Built-in Features, Walk-In Closet(s), Coffered Ceiling(s), Historic/Period Mlwk
    • Flooring: Hardwood
    • Basement: Unfinished,Full
    Interior area
    • Total structure area: 0
    • Total interior livable area: 5,896 sqft

    Property

    Parking
    • Total spaces: 2
    • Parking features: On Site, Garage Owned, Detached, Garage
    • Garage spaces: 2
    Accessibility
    • Accessibility features: No Disability Access
    Features
    • Stories: 3
    Lot
    • Size: 7,301 sqft
    • Dimensions: 49X149
    Details
    • Parcel number: 16141090320000
    • Special conditions: None
    • Other equipment: Sump Pump

    Construction

    Type & style
    • Home type: SingleFamily
    • Property subtype: Single Family Residence
    Materials
    • Brick, Stone
    Condition
    • New construction: No
    • Year built: 1910

    Utilities & green energy

    • Water: Public

    Community & neighborhood

    Location
    • Region: Chicago

    HOA & financial

    HOA
    • Services included: None

    Other

    Other facts
    • Listing terms: Conventional
    • Ownership: Fee Simple

    Price history

    DateEventPrice
    7/26/2024Sold$475,000+5.6%$81/sqft
    Source: MRED as distributed by MLS GRID #12044576 Report a problem
    6/6/2024Pending sale$450,000$76/sqft
    Source: MRED as distributed by MLS GRID #12044576 Report a problem
    5/20/2024Contingent$450,000$76/sqft
    Source: MRED as distributed by MLS GRID #12044576 Report a problem
    5/2/2024Listed for sale$450,000+86.7%$76/sqft
    Source: MRED as distributed by MLS GRID #12044576 Report a problem
    5/8/2018Sold$241,000+20.5%$41/sqft
    Source: MRED as distributed by MLS GRID #09906145 Report a problem
    4/10/2018Listed for sale$200,000$34/sqft
    Source: Fulton Grace Realty #09906145 Report a problem
    4/10/2018Pending sale$200,000$34/sqft
    Source: Fulton Grace Realty #09906145 Report a problem
    4/5/2018Listed for sale$200,000+36.1%$34/sqft
    Source: Fulton Grace Realty #09906145 Report a problem
    10/21/2014Sold$147,000$25/sqft
    Source: Public Record Report a problem

    Public tax history

    YearProperty taxesTax assessment
    2024-- $33,000 +50%
    2023$4,658 +2.6%$21,999
    2022$4,540 +2.3%$21,999
    2021$4,438 -15.6%$21,999 -6.5%
    2020$5,257 -0.2%$23,522 -10%
    2019$5,269 +17.1%$26,136
    2018$4,499 -2.9%$26,136 +5.2%
    2017$4,635 -6.8%$24,833
    2016$4,974 +9.3%$24,833
    2015$4,551 +7.6%$24,833 -2.1%
    2014$4,231 +2.3%$25,372
    2013$4,136 +0.8%$25,372
    2012$4,105 -1%$25,372 -14.3%
    2011$4,145 +2.8%$29,617
    2010$4,030 +9.1%$29,617
    2009$3,693 +24.1%$29,617 +7.9%
    2008$2,975 +14.4%$27,456
    2007$2,601 -34%$27,456
    2006$3,942 +288.5%$27,456 +64.1%
    2005$1,015 -20.9%$16,728
    2004$1,283 -51.5%$16,728
    2003$2,647 +45.7%$16,728 +65.4%
    2002$1,817 +29.7%$10,111
    2001$1,400 +37.8%$10,111
    2000$1,016 +0%$10,111 +38.7%
    1999$1,016 $7,289

    Find assessor info on the county website

    Neighborhood: East Garfield Park

    Nearby schools

    GreatSchools rating
    Schools provided by the listing agent
    • District: 299

    Source: MRED as distributed by MLS GRID. This data may not be complete. We recommend contacting the local school district to confirm school assignments for this home.

    Get a cash offer in 3 minutes
    Find out how much your home could sell for in as little as 3 minutes with a no-obligation cash offer.
    Estimated market value
    $557,100
    Get a cash offer in 3 minutes
    Find out how much your home could sell for in as little as 3 minutes with a no-obligation cash offer.
    Estimated market value
    $557,100