Skip main navigation
Sold for $685,000
  • $685,000

    314 S Hanover Ave, Lexington, KY 40502

    4beds
    2,496sqft
    Single Family Residence
    Built in 1919
    8,276.4 Square Feet Lot
    $819,500 Zestimate®
    $274/sqft
    $3,361 Estimated rent

    Home value

    $819,500

    $762,000 - $893,000

    $3,361/mo

    Zestimate® history
    Loading
    Loading...

    Owner options

    List your home for rent

    $3,361/mo

    Rent Zestimate®

    Find your next renter with Zillow Rental Manager. Plus, with online applications, you can quickly screen prospective tenants – for free.

    Learn more

    $3,361/mo

    Rent Zestimate®

    Refinance and save

    $3,375/mo

    Est. payment

    Refinancing to a lower rate could help reduce your monthly payments and save thousands over the life of the loan.

    See today's rates

    $3,375/mo

    Est. payment

    Explore your selling options

    Work with a Zillow partner agent

    Leverage their expertise and Zillow's premium Showcase listings to get your home seen by more buyers.

    Get started

    List with your own agent

    Get your home in front of millions of buyers by listing it on Zillow.

    Learn how to do it

    Sell it yourself

    Take full control of how buyers see your home on Zillow by listing For Sale by Owner (FSBO).

    List your home

    What's special

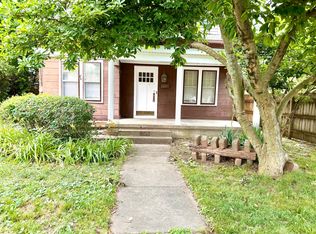
    Beautiful Dutch colonial in the heart of Chevy Chase! Offering 4 bedrooms, 3 full bathrooms and nearly 2,500 finished sqft over three floors! Originally built as a tri-plex and once used in an international hot cocoa marketing campaign, you'll love the charm and character this home exudes from the moment you pull up. Enter into the inviting foyer and you are greeted by the beautiful staircase. The great room with built in bookshelves and fireplace spans the length of the home and opens to the covered porch. The spacious formal dining room leads to the updated kitchen with gas cooktop and breakfast bar. The second floor primary bedroom has an en suite bath and multiple closets. There are two additional bedrooms and a guest bath on the second floor. The third floor bedroom is a great flex space to use for whatever your needs may be. Down below, the unfinished basement houses the laundry and offers an additional 1,129 unfinished sqft, giving you plenty of storage space. There are two separate fenced areas in the yard, with a patio and access to the two car detached garage. You will love the walkable location close to UK, downtown and many nearby shops and restaurants. Property in H1.

    Zillow last checked:

    Listing updated:

    Listed by:

    Mina D Mattone 859-420-1135,

    Bluegrass Sotheby's International Realty,

    S Alexander Lennon 859-608-8025,

    Bluegrass Sotheby's International Realty

    Bought with:

    Mina D Mattone, 199745

    Bluegrass Sotheby's International Realty

    Source: Imagine MLS,MLS#: 24020518MLS Logo

    Facts & features

    Interior

    Bedrooms & bathrooms
    • Bedrooms: 4
    • Bathrooms: 3
    • Full bathrooms: 3
    Primary bedroom
    • Level: Second
    Bedroom 1
    • Level: Second
    Bedroom 2
    • Level: Second
    Bedroom 3
    • Level: Third
    Bathroom 1
    • Description: Full Bath
    • Level: First
    Bathroom 2
    • Description: Full Bath
    • Level: Second
    Bathroom 3
    • Description: Full Bath
    • Level: Third
    Dining room
    • Level: First
    Dining room
    • Level: First
    Foyer
    • Level: First
    Foyer
    • Level: First
    Great room
    • Level: First
    Great room
    • Level: First
    Kitchen
    • Level: First
    Heating
    • Baseboard, Heat Pump
    Cooling
    • Electric, Heat Pump
    Appliances
    • Included: Dryer, Disposal, Dishwasher, Gas Range, Microwave, Refrigerator, Washer, Cooktop, Oven, Range, Vented Exhaust Fan
    • Laundry: Electric Dryer Hookup, Washer Hookup
    Features
    • Breakfast Bar, Entrance Foyer, Eat-in Kitchen, Ceiling Fan(s)
    • Flooring: Carpet, Hardwood, Tile
    • Doors: Storm Door(s)
    • Windows: Storm Window(s), Window Treatments, Blinds, Screens
    • Basement: Full,Sump Pump,Unfinished
    • Has fireplace: Yes
    • Fireplace features: Great Room, Insert, Ventless
    Interior area
    • Total structure area: 2,496
    • Total interior livable area: 2,496 sqft
    • Finished area above ground: 2,496
    • Finished area below ground: 0

    Property

    Parking
    • Total spaces: 2
    • Parking features: Detached Garage, Driveway, Off Street, Garage Faces Side
    • Garage spaces: 2
    • Has uncovered spaces: Yes
    Features
    • Levels: Three Or More
    • Patio & porch: Patio, Porch
    • Fencing: Wood
    • Has view: Yes
    • View description: Trees/Woods, Neighborhood
    Lot
    • Size: 8,276 sqft
    Details
    • Parcel number: 15681300
    • Other equipment: Home Theater

    Construction

    Type & style
    • Home type: SingleFamily
    • Architectural style: Colonial
    • Property subtype: Single Family Residence
    Materials
    • Stone
    • Foundation: Stone
    • Roof: Composition,Dimensional Style
    Condition
    • New construction: No
    • Year built: 1919

    Utilities & green energy

    • Sewer: Public Sewer
    • Water: Public
    • Utilities for property: Electricity Connected, Natural Gas Connected, Sewer Connected, Water Connected

    Community & neighborhood

    Security
    • Security features: Security System Owned
    Location
    • Region: Lexington
    • Subdivision: Ashland Park

    Price history

    DateEventPrice
    9/23/2024Sold$685,000$274/sqft
    Source: Imagine MLS #24020518 Report a problem
    7/12/2024Listed for sale$685,000+98.6%$274/sqft
    Source: Imagine MLS #24014432 Report a problem
    4/20/2012Sold$345,000+1.5%$138/sqft
    Source: Imagine MLS #1113456 Report a problem
    12/30/2011Listing removed$340,000$136/sqft
    Source: RE/MAX Creative Realty #1113456 Report a problem
    10/21/2011Price change$340,000-2.9%$136/sqft
    Source: RE/MAX Creative Realty #1113456 Report a problem
    7/13/2011Price change$350,000-2.8%$140/sqft
    Source: RE/MAX Creative Realty #1113456 Report a problem
    3/12/2011Price change$359,900-5.3%$144/sqft
    Source: Bluegrass Sotheby's International Realty #1010645 Report a problem
    9/24/2010Price change$379,900-5%$152/sqft
    Source: Bluegrass Sotheby's International Realty #1010645 Report a problem
    7/24/2010Price change$399,900-6.8%$160/sqft
    Source: Bluegrass Sotheby's International Realty #1010645 Report a problem
    5/15/2010Listed for sale$429,000-2.5%$172/sqft
    Source: Bluegrass Sotheby's International Realty #1010645 Report a problem
    6/21/2009Listing removed$440,000$176/sqft
    Source: Point2 #901414 Report a problem
    2/13/2009Listed for sale$440,000+25.8%$176/sqft
    Source: Point2 #901414 Report a problem
    8/5/2005Sold$349,900$140/sqft
    Source: Imagine MLS #510941 Report a problem

    Public tax history

    YearProperty taxesTax assessment
    2024$7,870 +48.9%$636,400 +48.9%
    2023$5,285 -3.2%$427,400
    2022$5,460 $427,400
    2021$5,460 $427,400
    2020$5,460 $427,400
    2019$5,460 $427,400
    2018$5,460 +4.9%$427,400
    2017$5,203 +32.9%$427,400 +23.9%
    2015$3,916 $345,000
    2014$3,916 $345,000 -1.4%
    2012$3,916 $349,900
    2011-- --
    2010-- --
    2009-- --
    2008-- $349,900
    2006-- --
    2005-- --
    2004-- --

    Find assessor info on the county website

    Neighborhood: Chevy Chase-Ashland Park

    Nearby schools

    GreatSchools rating
    Schools provided by the listing agent
    • Elementary: Cassidy
    • Middle: Morton
    • High: Henry Clay

    Source: Imagine MLS. This data may not be complete. We recommend contacting the local school district to confirm school assignments for this home.

    Get pre-qualified for a loan
    At Zillow Home Loans, we can pre-qualify you in as little as 5 minutes with no impact to your credit score.

    An equal housing lender. NMLS #10287.

    Sell for more on Zillow
    Get a Zillow Showcase℠ listing at no additional cost and you could sell for .
    $819,500
    2% more
    +$16,390
    With Zillow Showcase(estimated)
    $835,890