One-owner custom-built home located in the charming town of Justin, Texas, offering a small-town atmosphere with convenient access to both Fort Worth and Denton. Situated on a spacious lot with mature trees, this property provides a peaceful setting and plenty of room to enjoy the outdoors. The large covered back porch offers exceptional privacy, making it the perfect space for relaxing or entertaining. According to previous records, major updates include HVAC systems replaced in 2010, hot water heaters replaced in 2021 and 2026, and foundation work completed in 2005. Exterior paint 2022. This well-maintained home is ready for its next owner to enjoy the quality craftsmanship, established neighborhood, and convenient location.
Sold
Price Unknown
314 S Jackson Ave, Justin, TX 76247
5beds
3,579sqft
Single Family Residence
Built in 1961
0.38 Acres Lot
$322,900 Zestimate®
$--/sqft
$3,254 Estimated rent
Home value
$322,900
$307,000 - $339,000
$3,254/mo
Zestimate® history
Owner options
List your home for rent
$3,254/mo
Rent Zestimate®
Find your next renter with Zillow Rental Manager. Plus, with online applications, you can quickly screen prospective tenants – for free.
$3,254/mo
Rent Zestimate®
Refinance and save
Refinancing to a lower rate could help reduce your monthly payments and save thousands over the life of the loan.
Explore your selling options
Work with a Zillow partner agent
Leverage their expertise and Zillow's premium Showcase listings to get your home seen by more buyers.
Get startedList with your own agent
Get your home in front of millions of buyers by listing it on Zillow.
Learn how to do itSell it yourself
Take full control of how buyers see your home on Zillow by listing For Sale by Owner (FSBO).
List your homeWhat's special
Zillow last checked:
Listing updated:
Listed by:
Marty Gray 0364435 817-249-5483,
Real Estate By Pat Gray 817-249-5483
Bought with:
Carlisa Vera, 0727096
United Real Estate DFW
Source: NTREIS,MLS#: 21338353
Facts & features
Interior
Bedrooms & bathrooms
- Bedrooms: 5
- Bathrooms: 4
- Full bathrooms: 4
Primary bedroom
- Level: First
- Dimensions: 20 x 18
Bedroom
- Level: First
- Dimensions: 17 x 15
Bedroom
- Level: Second
- Dimensions: 19 x 18
Bedroom
- Level: Second
- Dimensions: 18 x 18
Breakfast room nook
- Level: First
- Dimensions: 16 x 12
Den
- Level: First
- Dimensions: 29 x 18
Laundry
- Level: First
- Dimensions: 11 x 7
Living room
- Level: First
- Dimensions: 33 x 18
Heating
- Central, Natural Gas, Zoned
Cooling
- Central Air, Electric, Zoned
Appliances
- Included: Built-In Gas Range, Gas Range, Gas Water Heater
- Laundry: Washer Hookup, Dryer Hookup, ElectricDryer Hookup, Laundry in Utility Room
Features
- Built-in Features
- Flooring: Carpet, Tile, Vinyl
- Windows: Window Coverings
- Has basement: No
- Has fireplace: No
Interior area
- Total interior livable area: 3,579 sqft
Property
Parking
- Total spaces: 2
- Parking features: Garage Faces Front, Garage, Off Street, Oversized
- Attached garage spaces: 2
Features
- Levels: Two
- Stories: 2
- Patio & porch: Covered
- Pool features: None
- Fencing: Chain Link
Lot
- Size: 0.38 Acres
- Dimensions: 107 x 142
- Features: Back Yard, Interior Lot, Lawn, Landscaped, Many Trees
Details
- Parcel number: R69686
Construction
Type & style
- Home type: SingleFamily
- Architectural style: Traditional,Detached
- Property subtype: Single Family Residence
Materials
- Brick
- Foundation: Slab
- Roof: Composition
Condition
- Resale
- Year built: 1961
Utilities & green energy
- Sewer: Public Sewer
- Water: Public, Water Tap Paid
- Utilities for property: Cable Available, Electricity Available, Electricity Connected, Natural Gas Available, Overhead Utilities, Phone Available, Sewer Available, Separate Meters, Water Available
Community & HOA
Community
- Features: Curbs
- Subdivision: Adams Add
HOA
- Has HOA: No
Location
- Region: Justin
Financial & listing details
- Tax assessed value: $373,040
- Annual tax amount: $7,065
- Date on market: 7/24/2026
- Cumulative days on market: 17 days
- Listing terms: Cash,Conventional,FHA,Texas Vet,VA Loan
Price history
| Date | Event | Price |
|---|---|---|
| 9/2/2026 | Sold | -- |
Source: NTREIS #21338353 Report a problem | ||
| 8/18/2026 | Pending sale | $349,900$98/sqft |
Source: NTREIS #21338353 Report a problem | ||
| 8/10/2026 | Contingent | $349,900$98/sqft |
Source: NTREIS #21338353 Report a problem | ||
| 7/24/2026 | Listed for sale | $349,900-1.4%$98/sqft |
Source: NTREIS #21338353 Report a problem | ||
| 4/6/2023 | Listing removed | -- |
Source: NTREIS #20018772 Report a problem | ||
| 5/9/2022 | Listing removed | $355,000$99/sqft |
Source: NTREIS #20018772 Report a problem | ||
| 4/23/2022 | Contingent | $355,000$99/sqft |
Source: NTREIS #20018772 Report a problem | ||
| 4/11/2022 | Listed for sale | $355,000$99/sqft |
Source: NTREIS #20018772 Report a problem | ||
Public tax history
| Year | Property taxes | Tax assessment |
|---|---|---|
| 2025 | $881 | $364,174 +10% |
| 2024 | $881 | $331,067 +10% |
| 2023 | $881 -10.9% | $300,970 +10% |
| 2022 | $989 -47% | $273,609 +3.2% |
| 2021 | $1,865 +89.6% | $265,003 +8.7% |
| 2020 | $984 -0.6% | $243,860 +1.1% |
| 2019 | $989 +4.5% | $241,125 +8.6% |
| 2018 | $947 +6.5% | $221,983 +10% |
| 2017 | $889 | $201,803 +10% |
| 2016 | $889 -11.2% | $183,457 +5.5% |
| 2015 | $1,001 | $173,908 +8.6% |
| 2014 | $1,001 | $160,139 -1.4% |
| 2013 | $1,001 | $162,432 +0.4% |
| 2012 | -- | $161,800 -2.2% |
| 2011 | -- | $165,522 +2.1% |
| 2010 | -- | $162,044 +10% |
| 2009 | -- | $147,313 -17.4% |
| 2007 | -- | $178,356 +61.1% |
| 2006 | $936 -1.1% | $110,678 -0.8% |
| 2005 | $947 | $111,571 -1.3% |
| 2004 | -- | $113,008 +10.5% |
| 2003 | -- | $102,308 -12.7% |
| 2002 | -- | $117,254 +17.1% |
| 2001 | -- | $100,122 |
Find assessor info on the county website
Neighborhood: 76247
Nearby homes
- $--5 bd4 ba3.1k sqft328 S Jackson Ave, Justin, TX 76247Sold
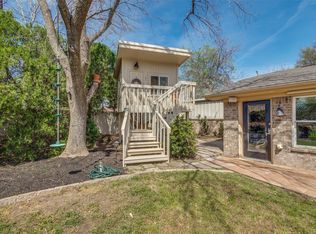
- $310,7003 bd2 ba1.9k sqft304 S Jackson Ave, Justin, TX 76247Off Market
- $106,5179,104 sqftClear Fork Dr, Justin, TX 76247Off Market
- $63,910-- bd-- ba-- sqftClear Fork Dr, Justin, TX 76247Off Market
- $237,8002 bd2 ba1.6k sqft335 Mae Dr, Justin, TX 76247Off Market
- $298,1003 bd2 ba1.7k sqft347 Mae Dr, Justin, TX 76247Off Market
- $--4 bd3 ba2.9k sqft319 S Jackson Ave, Justin, TX 76247Sold
- $304,3003 bd2 ba1.7k sqft406 S Jackson Ave, Justin, TX 76247Off Market
Nearby schools
GreatSchools rating
- 5/10Justin Elementary SchoolGrades: PK-5Distance: 0.5 mi
- 7/10Gene Pike Middle SchoolGrades: 6-8Distance: 4 mi
- 5/10Northwest High SchoolGrades: 9-12Distance: 3.9 mi
Schools provided by the listing agent
- Elementary: Justin
- Middle: Pike
- High: Northwest
- District: Northwest ISD
Source: NTREIS. This data may not be complete. We recommend contacting the local school district to confirm school assignments for this home.
Get a cash offer in 3 minutes
Find out how much your home could sell for in as little as 3 minutes with a no-obligation cash offer.
Estimated market value
$322,900
Get a cash offer in 3 minutes
Find out how much your home could sell for in as little as 3 minutes with a no-obligation cash offer.
Estimated market value
$322,900
- Texas
- Denton County
- Justin
- 76247
- 314 S Jackson Ave
