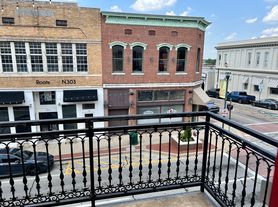
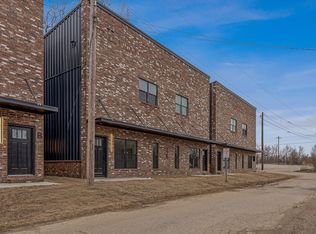
Enjoy downtown Jonesboro from this beautifully furnished executive loft overlooking historic Main Street. Designed for comfortable short-term and extended stays, this spacious two-bedroom, two-bath loft combines an unbeatable downtown location with privacy, upscale finishes, and the conveniences of home.
Both bedrooms feature queen beds and their own private en-suite bathrooms with separate showers and relaxing soaker tubs, making the loft especially well suited for two professionals traveling together, couples, corporate stays, relocations, or extended medical assignments.
The open living area features a 90-inch television with custom sound system, comfortable furnishings, a dedicated workspace, high-speed Wi-Fi, and a fully equipped kitchen. Step outside onto the Main Street balcony and enjoy the atmosphere of downtown Jonesboro.
A particularly rare downtown amenity is included covered parking with an EV/Tesla charger.
The loft is within walking distance of St. Bernards Medical Center, downtown restaurants, coffee shops, shopping with Arkansas State University and NEA Baptist only minutes away.
You'll be close enough to enjoy everything downtown has to offer while being positioned away from the late-night venues, providing a quieter place to come home and unwind.
Washer and dryer, linens, kitchen essentials, Wi-Fi, utilities, covered reserved parking, and EV charging are included.
Perfect for traveling medical professionals, physicians, executives, corporate housing, relocation stays, as well as ASU sports, parents weekends, and alumni events.
Apartment for rent
Apartment
Available now
No pets
Air conditioner, central air
In unit laundry
Attached garage parking
What's special
Overlooking historic main streetMain street balconyFully equipped kitchenComfortable furnishingsBeautifully furnished executive loftSpacious two-bedroom two-bath loftDedicated workspace
- 5 days |
- -- |
- -- |
Zillow last checked:
Listing updated:
Travel times
Facts & features
Interior
Bedrooms & bathrooms
- Bedrooms: 2
- Bathrooms: 2
- Full bathrooms: 2
Cooling
- Air Conditioner, Central Air
Appliances
- Included: Dishwasher, Dryer, Freezer, Microwave Oven, Oven, Refrigerator, Washer
- Laundry: In Unit
Features
- Flooring: Hardwood
- Furnished: Yes
Interior area
- Total interior livable area: 1,124 sqft
Property
Parking
- Parking features: Attached, Garage, Off Street
- Has attached garage: Yes
- Details: Contact manager
Features
- Patio & porch: Patio
Details
- Additional structures: Garage(s)
Construction
Type & style
- Home type: Apartment
- Property subtype: Apartment
Building
Management
- Pets allowed: No
Community & HOA
Location
- Region: Jonesboro
Financial & listing details
- Lease term: 1 Month
Price history
| Date | Event | Price |
|---|---|---|
| 10/7/2026 | Listed for rent | $2,400$2/sqft |
Source: Zillow Rentals Report a problem | ||
| 2/26/2021 | Sold | $229,900$205/sqft |
Source:  CARMLS #21003571 Report a problem CARMLS #21003571 Report a problem | ||
| 2/4/2021 | Pending sale | $229,900$205/sqft |
Source: BURCH & CO #10091024 Report a problem | ||
| 2/4/2021 | Listed for sale | $229,900+2.2%$205/sqft |
Source: BURCH & CO #10091024 Report a problem | ||
| 1/10/2020 | Listing removed | $224,900$200/sqft |
Source: Burch and Co. Real Estate #19022307 Report a problem | ||
| 7/9/2019 | Listed for sale | $224,900$200/sqft |
Source: BURCH & CO #10081566 Report a problem | ||