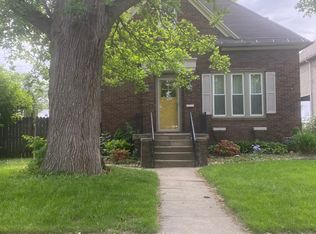
*Motivated seller willing to consider closing cost assistance, rate buy-down options, repair credits, and/or a home warranty with an acceptable offer.* Great opportunity for FHA 203k financing, investors, or buyers looking to build equity with over 3,500 sq ft at a strong price per square foot. Welcome to one of Streator's most storied addresses. The historic Barr-Norris Home, a commanding 1905 Victorian brick residence, is finally on the market - and the heavy lifting is already done. Step inside and you're met with natural wood throughout - original millwork and Victorian-era craftsmanship that simply isn't replicated in new construction. This home has the bones investors dream about and the warmth owner-occupants fall for. At 3,500 sq ft with 6 bedrooms and 3 full baths, the major systems have been fully updated: new roof, complete HVAC system including furnace, central A/C, all-new ductwork & smart thermostat, updated plumbing, new electric meter, partial electrical updates, kitchen updates, soffit/fascia, drywall, and full attic & wall insulation. What remains is primarily cosmetic - exactly the kind of work that positions a buyer to pursue meaningful upside through their own improvements. Whether you're an investor calculating your ARV, a 203(k) buyer ready to renovate and move in, or a savvy homeowner who wants to put their own stamp on a property with strong bones - 314 S Monroe St is your play.
Active
Price cut: $15K (6/16)
$149,900
314 S Monroe St, Streator, IL 61364
6beds
3,500sqft
Single Family Residence
Built in 1905
0.32 Acres Lot
$-- Zestimate®
$43/sqft
$-- HOA
What's special
Victorian-era craftsmanshipNatural wood throughoutKitchen updatesPartial electrical updatesOriginal millworkUpdated plumbingNew roof
- 82 days |
- 1,912 |
- 166 |
Zillow last checked:
Listing updated:
Listed by:
Aaron Mallet (336)963-8000,
eXp Realty
Source: MRED as distributed by MLS GRID,MLS#: 12601610

Loading...
Facts & features
Interior
Bedrooms & bathrooms
- Bedrooms: 6
- Bathrooms: 3
- Full bathrooms: 3
Rooms
- Room types: Bedroom 5, Bedroom 6
Primary bedroom
- Level: Second
- Area: 340 Square Feet
- Dimensions: 17X20
Bedroom 2
- Level: Main
- Area: 255 Square Feet
- Dimensions: 15X17
Bedroom 3
- Level: Second
- Area: 224 Square Feet
- Dimensions: 14X16
Bedroom 4
- Level: Main
- Area: 182 Square Feet
- Dimensions: 13X14
Bedroom 5
- Level: Second
- Area: 182 Square Feet
- Dimensions: 13X14
Bedroom 6
- Level: Second
- Area: 120 Square Feet
- Dimensions: 10X12
Dining room
- Level: Main
- Area: 234 Square Feet
- Dimensions: 13X18
Family room
- Level: Main
- Area: 208 Square Feet
- Dimensions: 13X16
Kitchen
- Level: Main
- Area: 144 Square Feet
- Dimensions: 12X12
Living room
- Level: Main
- Area: 247 Square Feet
- Dimensions: 13X19
Heating
- Natural Gas, Radiant
Cooling
- Central Air
Appliances
- Included: Range, Dishwasher, Refrigerator
Features
- Basement: Unfinished,Full
- Attic: Full,Pull Down Stair
Interior area
- Total structure area: 0
- Total interior livable area: 3,500 sqft
Property
Parking
- Total spaces: 4
- Parking features: Brick Driveway, Off Alley, Driveway, Alley Access, Basement, Yes
- Has uncovered spaces: Yes
Accessibility
- Accessibility features: No Disability Access
Features
- Stories: 2
Lot
- Size: 0.32 Acres
- Dimensions: 100x140
Details
- Parcel number: 3336115013
- Special conditions: Standard
- Other equipment: Ceiling Fan(s)
Construction
Type & style
- Home type: SingleFamily
- Architectural style: Victorian
- Property subtype: Single Family Residence
Materials
- Brick
- Foundation: Brick/Mortar
- Roof: Asphalt
Condition
- New construction: No
- Year built: 1905
Utilities & green energy
- Sewer: Public Sewer
- Water: Public
Community & HOA
HOA
- Services included: None
Location
- Region: Streator
Financial & listing details
- Price per square foot: $43/sqft
- Tax assessed value: $91,113
- Annual tax amount: $3,247
- Date on market: 4/14/2026
- Ownership: Fee Simple
Estimated market value
Not available
Estimated sales range
Not available
$1,825/mo
Price history
| Date | Event | Price |
|---|---|---|
| 6/16/2026 | Price change | $149,900-9.1%$43/sqft |
Source: | ||
| 5/13/2026 | Price change | $164,900-5.7%$47/sqft |
Source: | ||
| 4/14/2026 | Listed for sale | $174,900+288.7%$50/sqft |
Source: | ||
| 9/10/2025 | Sold | $45,000-25%$13/sqft |
Source: | ||
| 9/5/2025 | Pending sale | $60,000$17/sqft |
Source: | ||
| 8/27/2025 | Contingent | $60,000$17/sqft |
Source: | ||
| 8/12/2025 | Price change | $60,000-20%$17/sqft |
Source: | ||
| 6/27/2025 | Listed for sale | $75,000+400%$21/sqft |
Source: | ||
| 7/10/2024 | Sold | $15,000-86.8%$4/sqft |
Source: Public Record Report a problem | ||
| 1/4/2006 | Sold | $114,000$33/sqft |
Source: Public Record Report a problem | ||
Public tax history
| Year | Property taxes | Tax assessment |
|---|---|---|
| 2024 | $3,247 +8.1% | $30,371 +16.5% |
| 2023 | $3,003 +9.1% | $26,078 +14.5% |
| 2022 | $2,752 +4.6% | $22,782 +6% |
| 2021 | $2,630 | $21,497 +7.7% |
| 2020 | -- | $19,958 +6.8% |
| 2019 | $2,320 | $18,694 +4.9% |
| 2018 | $2,320 +1.5% | $17,819 +0.5% |
| 2017 | $2,286 -2.4% | $17,723 -6.8% |
| 2016 | $2,343 | $19,026 +1.6% |
| 2015 | $2,343 +43.5% | $18,730 -13% |
| 2012 | $1,633 | $21,527 -6.6% |
| 2011 | -- | $23,046 -38.8% |
| 2010 | -- | $37,671 |
Find assessor info on the county website
Monthly payment
Est. payment$--/mo
Payment breakdown
Explore the cost of this home by adjusting the details. Changes won't be saved.All calculations are estimates and provided by Zillow, Inc. for informational purposes only. Actual amounts may vary.
HOA fees may include property taxes on listings classified as Co-Ops. Contact the listing agent and/or owner for fee details.
Mortgage interest rates are dependent on a number of factors, including credit score, down payment, and repayment length. Interest rate data provided by Zillow Group Marketplace, Inc. as of 1/1/1970 from various mortgage lenders with which we have lead or other similar arrangements; the Estimated Payment is an average of those rates.
See how much you could borrow to make a competitive offer.
Climate risks
Neighborhood: 61364
Nearby schools
GreatSchools rating
- NAKimes Elementary SchoolGrades: PK-2Distance: 0.9 mi
- 4/10Northlawn Jr High SchoolGrades: 5-8Distance: 1.4 mi
- 2/10Streator Twp High SchoolGrades: 9-12Distance: 0.7 mi
Schools provided by the listing agent
- District: 44
Source: MRED as distributed by MLS GRID. This data may not be complete. We recommend contacting the local school district to confirm school assignments for this home.
A local agent can set up tours, give advice and negotiate with sellers.
A local lender can help you make sure your offer is ready when you are.
- Illinois
- La Salle County
- Streator
- 61364
- 314 S Monroe St