Cape Cod comfort in Dallastown. This brick Cape Cod in Dallastown boro is ready for new owners. Solid brick exterior and charming character inside. Hardwood floors throughout the large Family room with wood fireplace and Dining room. Kitchen has been updated by seller with quartz countertops, farm sink, gas stove/oven, recess lighting and luxury vinyl tile flooring. New dishwasher and fridge was installed '21. Upstairs has 3 large bedrooms with consistent hardwood flooring and full bathroom with porcelain tile flooring. 4 Window units are included with property for the bedrooms and downstairs. Full basement is sporting a brand spanking new Hot Water Heater, washer/dryer convey, laundry sink, multiple outlets added and plenty of room for storage. Fenced in yard has shed on premise and parking pad in back. Fiber Optic Glo Fiber installed for fast affordable internet. Come see this gem of Pleasant street before it goes under contract!
Sold for $230,000
$230,000
314 S Pleasant Ave, Dallastown, PA 17313
3beds
1,274sqft
Single Family Residence
Built in 1936
7,065 Square Feet Lot
$232,400 Zestimate®
$181/sqft
$1,652 Estimated rent
Home value
$232,400
$218,000 - $246,000
$1,652/mo
Zestimate® history
Owner options
List your home for rent
$1,652/mo
Rent Zestimate®
Find your next renter with Zillow Rental Manager. Plus, with online applications, you can quickly screen prospective tenants – for free.
$1,652/mo
Rent Zestimate®
Refinance and save
$1,615/mo
Est. payment
Refinancing to a lower rate could help reduce your monthly payments and save thousands over the life of the loan.
$1,615/mo
Est. payment
Explore your selling options
Work with a Zillow partner agent
Leverage their expertise and Zillow's premium Showcase listings to get your home seen by more buyers.
Get startedList with your own agent
Get your home in front of millions of buyers by listing it on Zillow.
Learn how to do itSell it yourself
Take full control of how buyers see your home on Zillow by listing For Sale by Owner (FSBO).
List your homeWhat's special
Wood fireplaceBrick exteriorCharming character insideFenced in yardQuartz countertopsParking pad in backDining room
Zillow last checked:
Listing updated:
Listed by:
Glenda Kane 717-891-3873,
Realty One Group Generations,
Listing Team: Glenda Kane & Co., Co-Listing Team: Glenda Kane & Co.,Co-Listing Agent: Aaron Pendergast 717-758-1123,
Realty One Group Generations
Bought with:
Erin Rogers, 5001136
Keller Williams Keystone Realty
Source: Bright MLS,MLS#: PAYK2095794
Facts & features
Interior
Bedrooms & bathrooms
- Bedrooms: 3
- Bathrooms: 1
- Full bathrooms: 1
Rooms
- Room types: Dining Room, Bedroom 2, Bedroom 3, Kitchen, Family Room, Bedroom 1, Bathroom 1
Bedroom 1
- Features: Flooring - HardWood
- Level: Upper
- Area: 180 Square Feet
- Dimensions: 12 X 15
Bedroom 2
- Features: Flooring - HardWood
- Level: Upper
- Area: 165 Square Feet
- Dimensions: 11 X 15
Bedroom 3
- Features: Flooring - HardWood
- Level: Upper
- Area: 168 Square Feet
- Dimensions: 12 X 14
Bathroom 1
- Features: Bathroom - Tub Shower, Flooring - Tile/Brick
- Level: Upper
- Area: 48 Square Feet
- Dimensions: 6 X 8
Dining room
- Features: Flooring - HardWood
- Level: Main
- Area: 132 Square Feet
- Dimensions: 12 X 11
Family room
- Features: Fireplace - Wood Burning, Flooring - HardWood
- Level: Main
- Area: 242 Square Feet
- Dimensions: 11 X 22
Kitchen
- Features: Flooring - Luxury Vinyl Tile, Countertop(s) - Quartz, Kitchen - Gas Cooking, Recessed Lighting
- Level: Main
- Area: 132 Square Feet
- Dimensions: 12 X 11
Heating
- Hot Water, Central, Natural Gas
Cooling
- Window Unit(s), Electric
Appliances
- Included: Cooktop, Dishwasher, Dryer, Oven/Range - Gas, Washer, Gas Water Heater
- Laundry: In Basement
Features
- Kitchen - Country, Bathroom - Tub Shower, Recessed Lighting
- Flooring: Ceramic Tile, Hardwood, Wood
- Basement: Full
- Number of fireplaces: 1
- Fireplace features: Wood Burning
Interior area
- Total structure area: 1,899
- Total interior livable area: 1,274 sqft
- Finished area above ground: 1,274
- Finished area below ground: 0
Property
Parking
- Total spaces: 6
- Parking features: Garage Faces Front, Garage Door Opener, Inside Entrance, Asphalt, Off Street, On Street, Attached, Driveway
- Attached garage spaces: 1
- Uncovered spaces: 2
- Details: Garage Sqft: 240
Accessibility
- Accessibility features: None
Features
- Levels: Two
- Stories: 2
- Exterior features: Sidewalks
- Pool features: None
Lot
- Size: 7,065 Square Feet
Details
- Additional structures: Above Grade, Below Grade
- Parcel number: 560000400180000000
- Zoning: RESIDENTIAL
- Special conditions: Standard
Construction
Type & style
- Home type: SingleFamily
- Architectural style: Cape Cod
- Property subtype: Single Family Residence
Materials
- Brick
- Foundation: Block
- Roof: Architectural Shingle
Condition
- Very Good,Excellent
- New construction: No
- Year built: 1936
Utilities & green energy
- Sewer: Public Sewer
- Water: Public
- Utilities for property: Cable Available, Electricity Available, Natural Gas Available, Phone Available, Water Available
Community & HOA
Community
- Security: Smoke Detector(s)
- Subdivision: Dallastown Boro
HOA
- Has HOA: No
Location
- Region: Dallastown
- Municipality: DALLASTOWN BORO
Financial & listing details
- Price per square foot: $181/sqft
- Tax assessed value: $88,580
- Annual tax amount: $3,076
- Date on market: 1/8/2026
- Listing agreement: Exclusive Agency
- Listing terms: Cash,Conventional
- Inclusions: All Appliances
- Ownership: Fee Simple
Price history
| Date | Event | Price |
|---|---|---|
| 4/16/2026 | Sold | $230,000-7.1%$181/sqft |
Source:  Bright MLS #PAYK2095794 Report a problem Bright MLS #PAYK2095794 Report a problem | ||
| 3/16/2026 | Pending sale | $247,500$194/sqft |
Source: Bright MLS #PAYK2095794 Report a problem | ||
| 3/4/2026 | Price change | $247,500-1%$194/sqft |
Source: Bright MLS #PAYK2095794 Report a problem | ||
| 2/6/2026 | Pending sale | $249,900$196/sqft |
Source: Bright MLS #PAYK2095794 Report a problem | ||
| 1/8/2026 | Listed for sale | $249,900+73.5%$196/sqft |
Source: Bright MLS #PAYK2095794 Report a problem | ||
| 6/30/2020 | Sold | $144,000+2.9%$113/sqft |
Source: Public Record Report a problem | ||
| 3/27/2020 | Listed for sale | $139,989$110/sqft |
Source: Cummings & Co. Realtors #PAYK135802 Report a problem | ||
| 2/13/2019 | Listing removed | $139,989$110/sqft |
Source: Riley & Associates Realtors #PAYK106522 Report a problem | ||
| 1/23/2019 | Listed for sale | $139,989+10.2%$110/sqft |
Source: Riley & Associates Realtors #PAYK106522 Report a problem | ||
| 5/4/2017 | Sold | $127,000+1.6%$100/sqft |
Source: Public Record Report a problem | ||
| 3/27/2017 | Listed for sale | $125,000$98/sqft |
Source: Berkshire Hathaway Homesale #21703188 Report a problem | ||
Public tax history
| Year | Property taxes | Tax assessment |
|---|---|---|
| 2025 | $3,077 | $88,580 |
| 2024 | $3,077 | $88,580 |
| 2023 | $3,077 +9.5% | $88,580 |
| 2022 | $2,809 -2.8% | $88,580 |
| 2021 | $2,890 +2.9% | $88,580 |
| 2020 | $2,809 +0.3% | $88,580 |
| 2019 | $2,800 | $88,580 |
| 2018 | $2,800 +364.2% | $88,580 |
| 2017 | $603 | $88,580 |
| 2016 | -- | $88,580 |
| 2015 | -- | $88,580 |
| 2014 | -- | $88,580 |
| 2013 | -- | $88,580 |
| 2012 | -- | $88,580 |
| 2011 | -- | $88,580 |
| 2010 | -- | $88,580 |
| 2009 | -- | $88,580 |
| 2008 | -- | $88,580 |
| 2007 | -- | $88,580 |
| 2006 | -- | $88,580 +14.8% |
| 2005 | -- | $77,140 |
| 2004 | -- | $77,140 |
| 2003 | -- | $77,140 |
| 2002 | -- | $77,140 |
| 2000 | -- | $77,140 |
| 1999 | -- | $77,140 |
Find assessor info on the county website
Neighborhood: 17313
Nearby homes
- $1,980-- bd-- ba4.6k sqft316 S Pleasant Ave, Dallastown, PA 17313Off Market
- $223,6003 bd1 ba2.2k sqft300 S Pleasant Ave, Dallastown, PA 17313Off Market
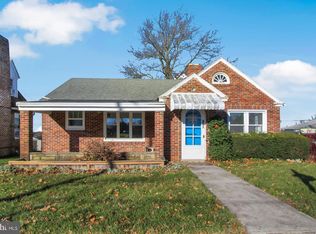
- $238,4003 bd1 ba1.4k sqft318 S Pleasant Ave, Dallastown, PA 17313Off Market
- $183,5004 bd1 ba1.2k sqft322 S Pleasant Ave, Dallastown, PA 17313Sold
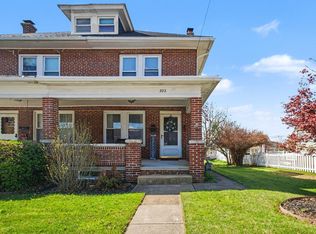
- $193,8003 bd1 ba1.2k sqft324 S Pleasant Ave, Dallastown, PA 17313Off Market
- $--1 bd2 ba950 sqft270 S Pleasant Ave #3, Dallastown, PA 17313Off Market
- $350,100-- bd4 ba3.3k sqft270 S Pleasant Ave, Dallastown, PA 17313Off Market
- $--2 bd1 ba-- sqft270 S Pleasant Ave #A, Dallastown, PA 17313Off Market
Nearby schools
GreatSchools rating
- 10/10Dallastown El SchoolGrades: K-3Distance: 0.2 mi
- 6/10Dallastown Area Middle SchoolGrades: 7-8Distance: 0.5 mi
- 7/10Dallastown Area Senior High SchoolGrades: 9-12Distance: 0.5 mi
Schools provided by the listing agent
- Elementary: Dallastown
- Middle: Dallastown Area
- High: Dallastown Area
- District: Dallastown Area
Source: Bright MLS. This data may not be complete. We recommend contacting the local school district to confirm school assignments for this home.


Get pre-qualified for a loan
At Zillow Home Loans, we can pre-qualify you in as little as 5 minutes with no impact to your credit score.An equal housing lender. NMLS #10287.
Sell for more on Zillow
Get a Zillow Showcase℠ listing at no additional cost and you could sell for .
$232,400
2% more
+$4,648
With Zillow Showcase(estimated)
$237,048
- Pennsylvania
- York County
- Dallastown
- 17313
- 314 S Pleasant Ave
Nearby cities
Nearby neighborhoods
Nearby zip codes
Other Dallastown Topics
