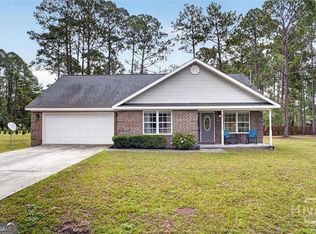
Full brick, single-story 4 bedroom home with over 1800sf located in the heart of Pembroke, offering an easy commute to Fort Stewart, the Hyundai Megasite, and Pooler/Savannah. Situated on a spacious 0.35-acre corner lot with no HOA, this home isn't one to miss! First impressions, you'll love the mature trees, architecturally shingle roof with gutters, and inviting large covered front entry. Step inside to an inviting open-concept floor plan featuring soaring ceilings and abundant natural light. The living room flows seamlessly into the dining area and kitchen, creating the perfect space for everyday living and entertaining. The kitchen has an abundance of freshly painted white cabinetry and a movable prep island that will stay. Diagonally laid tile flooring extends throughout the main living areas, laundry room, and bathrooms, while all four bedrooms offer carpet and ceiling fans. The generously sized primary suite provides a relaxing retreat with two closets and an ensuite bathroom featuring dual vanities, a separate soaking tub, and a separate shower. With a split bedroom layout, three additional bedrooms and a full hall bath are on the other side of the house. There is a two-car garage and interior laundry room. Outdoor living is just as inviting, with sliding glass doors leading to a privacy-fenced backyard complete with a brick patio, pergola with swing, and fire pit... just perfect for entertaining. Bring your boat trailer or RV, no restrictions to park them at this property! Also note, the HVAC system was replaced in 2024. This is a great house inside and out that checks all the boxes!
Under contract
Price cut: $10K (7/27)
$300,000
314 S Poplar Street, Pembroke, GA 31321
4beds
1,808sqft
Single Family Residence
Built in 2008
0.35 Acres Lot
$-- Zestimate®
$166/sqft
$-- HOA
What's special
Soaring ceilingsTwo-car garageMovable prep islandInviting open-concept floor planAbundant natural lightFreshly painted white cabinetrySplit bedroom layout
- 85 days
- 11
- 1
Zillow last checked:
Listing updated:
Listed by:
Amy Barton 912-704-0180,
Barton & Barrett Real Estate LLC,
Bridget Barrett 912-777-9778,
Barton & Barrett Real Estate LLC
Source: Hive MLS,MLS#: SA359874 Originating MLS: Savannah Multi-List Corporation
Originating MLS: Savannah Multi-List CorporationFacts & features
Interior
Bedrooms & bathrooms
- Bedrooms: 4
- Bathrooms: 2
- Full bathrooms: 2
- Main level bathrooms: 2
- Main level bedrooms: 4
Heating
- Central, Electric
Cooling
- Central Air, Electric
Appliances
- Included: Dishwasher, Electric Water Heater, Disposal, Oven, Plumbed For Ice Maker, Range
- Laundry: Laundry Room, Washer Hookup, Dryer Hookup
Features
- Bathtub, Ceiling Fan(s), Double Vanity, Entrance Foyer, High Ceilings, Kitchen Island, Main Level Primary, Pantry, Pull Down Attic Stairs, Recessed Lighting, Separate Shower
- Basement: None
- Attic: Pull Down Stairs
- Has fireplace: No
- Common walls with other units/homes: No Common Walls
Interior area
- Total interior livable area: 1,808 sqft
- Finished area above ground: 1,808
Property
Parking
- Total spaces: 2
- Parking features: Attached, Garage Door Opener
- Garage spaces: 2
Accessibility
- Accessibility features: Accessible Full Bath, No Stairs
Features
- Stories: 1
- Patio & porch: Porch, Patio
- Fencing: Wood,Privacy
- Has view: Yes
- View description: Trees/Woods
Lot
- Size: 0.35 Acres
- Features: Corner Lot, City Lot, Wooded
Details
- Additional structures: Other
- Parcel number: P0300302
- Zoning: R-1
- Zoning description: Single Family
- Special conditions: Standard
Construction
Type & style
- Home type: SingleFamily
- Architectural style: Ranch,Traditional
- Property subtype: Single Family Residence
Materials
- Brick
- Foundation: Slab
- Roof: Composition
Condition
- New construction: No
- Year built: 2008
Utilities & green energy
- Sewer: Public Sewer
- Water: Public
- Utilities for property: Cable Available, Underground Utilities
Community & HOA
Community
- Subdivision: None
HOA
- Has HOA: No
Location
- Region: Pembroke
Financial & listing details
- Price per square foot: $166/sqft
- Tax assessed value: $316,800
- Annual tax amount: $2,503
- Date on market: 7/7/2026
- Cumulative days on market: 85 days
- Listing agreement: Exclusive Agency
- Listing terms: Cash,Conventional,1031 Exchange,FHA,VA Loan
- Inclusions: Ceiling Fans
- Ownership type: Homeowner/Owner
- Road surface type: Asphalt, Paved
Estimated market value
Not available
Estimated sales range
Not available
Not available
Price history
| Date | Event | Price |
|---|---|---|
| 8/17/2026 | Contingent | $300,000$166/sqft |
Source:  Hive MLS #SA359874 Report a problem Hive MLS #SA359874 Report a problem | ||
| 7/27/2026 | Price change | $300,000-3.2%$166/sqft |
Source: Hive MLS #SA359874 Report a problem | ||
| 7/7/2026 | Listed for sale | $310,000+17%$171/sqft |
Source: Hive MLS #SA359874 Report a problem | ||
| 9/30/2022 | Sold | $265,000+41.1%$147/sqft |
Source: Hive MLS #SA274116 Report a problem | ||
| 7/29/2020 | Sold | $187,800$104/sqft |
Source: Hive MLS #SA221138 Report a problem | ||
Public tax history
| Year | Property taxes | Tax assessment |
|---|---|---|
| 2025 | $4,336 +7% | $126,720 +2.6% |
| 2024 | $4,053 +35.9% | $123,560 +39.3% |
| 2023 | $2,983 +13.2% | $88,680 +15.8% |
| 2022 | $2,635 +5.3% | $76,560 +7.3% |
| 2021 | $2,503 +14.4% | $71,360 +16.5% |
| 2020 | $2,188 +0.7% | $61,240 +1.4% |
| 2019 | $2,173 +2.9% | $60,400 |
| 2018 | $2,111 -2.8% | $60,400 -0.3% |
| 2017 | $2,173 +6.7% | $60,600 +2.9% |
| 2016 | $2,035 | $58,880 +2.1% |
| 2015 | $2,035 +0.2% | $57,680 -1% |
| 2014 | $2,031 | $58,280 |
| 2013 | -- | -- |
| 2012 | -- | -- |
| 2011 | -- | -- |
| 2010 | -- | -- |
Find assessor info on the county website
Monthly payment
Est. payment
Payment breakdown
Explore the cost of this home by adjusting the details. Changes won't be saved.Climate risks
Neighborhood: 31321
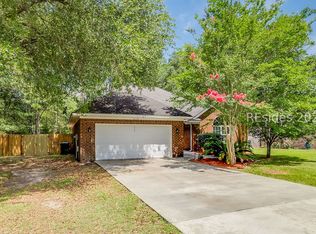
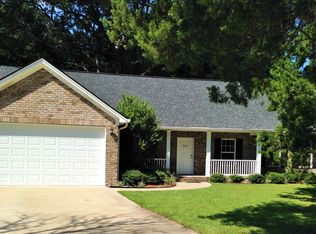
Similar homes
- $292,0003 bd2 ba1.5k sqft109 Cameron Court W, Pembroke, GA 31321For Sale

 MLS ID #SA363331, Brooklyn Hewitt, Rawls Realty. Hive MLS
 - $289,9003 bd2 ba1.3k sqft46 E Cameron Court, Pembroke, GA 31321For Sale
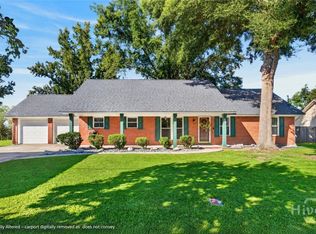 MLS ID #SA364193, Steffany P. Farmer, Better Homes and Gardens Real. Hive MLS
 - $282,9004 bd3 ba1.3k sqft256 Ledford Street, Pembroke, GA 31321New Construction
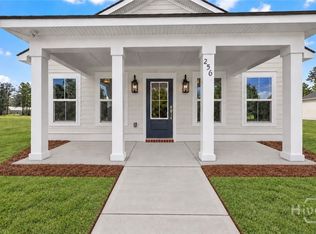 MLS ID #SA363939, Trisha M. Cook, Compass Georgia, LLC. Hive MLS
 - $279,9003 bd2 ba1.4k sqft30 Vandiver St, Pembroke, GA 31321Active
 MLS ID #10849638, Melissa Thurston, Summit Homes and Land, LLC. GAMLS
 - $269,9003 bd2 ba1.4k sqft240 Ledford Street, Pembroke, GA 31321New ConstructionMLS ID #SA363930, Trisha M. Cook, Compass Georgia, LLC. Hive MLS
- $269,9003 bd2 ba1.4k sqft288 Ledford Street, Pembroke, GA 31321New ConstructionMLS ID #SA363942, Trisha M. Cook, Compass Georgia, LLC. Hive MLS
- $289,9003 bd2 ba1.4k sqft85 Cason Drive, Pembroke, GA 31321For SaleMLS ID #SA361649, Karen S. Oldland, Seaport Real Estate Group. Hive MLS
- $359,9004 bd2 ba1.8k sqft198 Henry Street, Pembroke, GA 31321For SaleMLS ID #SA363691, Wendy J. Miner, Century 21 Luxe Real Estate. Hive MLS
- $349,9004 bd2 ba1.8k sqft325 Groveland Nevils Road, Pembroke, GA 31321For SaleMLS ID #SA362990, Teresa H. Cowart, RE/MAX Accent. Hive MLS
- $299,0004 bd3 ba1.9k sqft120 Bonnie Circle, Ellabell, GA 31308For SaleMLS ID #SA352056, Becki Patterson, Keller Williams Coastal Area P. Hive MLS
- $290,0003 bd2 ba1.5k sqft490 Abigail Circle, Ellabell, GA 31308For SaleMLS ID #SA361870, Keith Marsh, Next Move Real Estate LLC. Hive MLS
- $300,0003 bd2 ba1.5k sqft109 Warner Drive, Guyton, GA 31312For SaleMLS ID #SA364662, Charity A. Daniels, Keller Williams Coastal Area P. Hive MLS
- $279,9003 bd2 ba1.3k sqft265 Bonnie Circle, Ellabell, GA 31308For SaleMLS ID #SA363292, William Bowden, MAXREV, LLC. Hive MLS
- $305,0003 bd2 ba1.4k sqft124 Sugarland Blvd, Brooklet, GA 30415ActiveMLS ID #10842782, David A Rotundo Jr., RE/MAX 1st Choice Realty. GAMLS
- $309,9994 bd2 ba1.7k sqft106 Weatherstone Way, Statesboro, GA 30458ActiveMLS ID #10812057, Paul Newman, Statesboro Real Estate & Investments. GAMLS
- $295,0003 bd2 ba1.6k sqft200 Heart Pine Road, Statesboro, GA 30458For SaleMLS ID #SA364704, Brice Farmer, Better Homes and Gardens Real. Hive MLS
- $372,9204 bd3 ba2.3k sqft225 Frank Edwards Road, Ellabell, GA 31308For SaleMLS ID #SA361811, Jesse Valentine, Corcoran Austin Hill Realty. Hive MLS
- $289,0003 bd2 ba1.3k sqft448 Queens Way, Ellabell, GA 31308For SaleMLS ID #SA356907, Marcia Rice, Keller Williams Coastal Area P. Hive MLS
- $314,9004 bd2 ba1.5k sqft43 Farrington Circle, Guyton, GA 31312For SaleMLS ID #SA362078, David T. Mesaros, Keller Williams Coastal Area P. Hive MLS
- $288,9003 bd2 ba1.5k sqft230 Pine Needle Drive, Ellabell, GA 31308For SaleMLS ID #SA350903, Sharon E. Black, Sharon Black Realty. Hive MLS
