Skip main navigation
Sold
  • $631,500

    314 SE 59th Ln, Hillsboro, OR 97123

    5beds
    2,525sqft
    Residential, Single Family Residence
    Built in 1995
    7,405.2 Square Feet Lot
    $621,400 Zestimate®
    $250/sqft
    $3,868 Estimated rent

    Home value

    $621,400

    $584,000 - $659,000

    $3,868/mo

    Zestimate® history
    Loading
    Loading...

    Owner options

    List your home for rent

    $3,868/mo

    Rent Zestimate®

    Find your next renter with Zillow Rental Manager. Plus, with online applications, you can quickly screen prospective tenants – for free.

    Learn more

    $3,868/mo

    Rent Zestimate®

    Refinance and save

    $3,843/mo

    Est. payment

    Refinancing to a lower rate could help reduce your monthly payments and save thousands over the life of the loan.

    See today's rates

    $3,843/mo

    Est. payment

    Explore your selling options

    Work with a Zillow partner agent

    Leverage their expertise and Zillow's premium Showcase listings to get your home seen by more buyers.

    Get started

    List with your own agent

    Get your home in front of millions of buyers by listing it on Zillow.

    Learn how to do it

    Sell it yourself

    Take full control of how buyers see your home on Zillow by listing For Sale by Owner (FSBO).

    List your home

    What's special

    Cozy gas fireplaceFully fenced yardLarge level backyardBrand-new deckWalk-in closetBreakfast nookOversized bedrooms
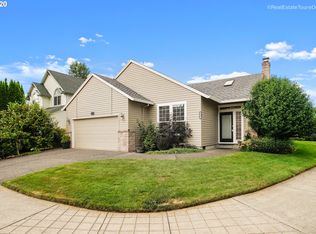
    Exceptionally spacious, move in ready home backing to Noble Woods Park! This expansive 5-bedroom + den home offers room to grow with two generous living areas, oversized bedrooms, and a thoughtful layout that includes a main-level bedroom—ideal for guests or accessible needs. The light-filled living and family rooms feature a cozy gas fireplace, hardwood floors, and charming bay windows that flood the space with natural light. The open-concept kitchen is designed for everyday ease and entertaining alike, with stainless steel appliances, a built-in oven and microwave, walk-in pantry, breakfast nook, and another bay window overlooking the private backyard. Upstairs you'll find four more spacious bedrooms, including a luxurious primary suite with a large ensuite bath, soaking tub, walk-in closet, and bay window retreat. Enjoy the freshly cleaned floors & carpets- plus a newer roof, and newer water heater for peace of mind. Step outside to enjoy a brand-new deck and a large, level backyard backing to Noble Woods Park—guaranteeing year-round privacy and serene views with no rear neighbors. The fully fenced yard is perfect for entertaining, gardening, or play. With an oversized garage, quiet neighborhood setting, and updates throughout, this home offers an exceptional blend of space, comfort, and location. Don't miss it! [Home Energy Score = 4. HES Report at https://rpt.greenbuildingregistry.com/hes/OR10238808]

    Zillow last checked:

    Listing updated:

    Listed by:

    Craig Reger 310-739-4780,

    Reger Homes, LLC,

    Isabella Catania 310-739-4780,

    Reger Homes, LLC

    Bought with:

    Jeffrey Dirrim, 201228949

    Berkshire Hathaway HomeServices NW Real Estate

    Source: RMLS (OR),MLS#: 733337510MLS Logo

    Facts & features

    Interior

    Bedrooms & bathrooms
    • Bedrooms: 5
    • Bathrooms: 3
    • Full bathrooms: 2
    • Partial bathrooms: 1
    • Main level bathrooms: 1
    Primary bedroom
    • Features: Bay Window, Ceiling Fan, Double Sinks, Ensuite, Walkin Closet, Wallto Wall Carpet
    • Level: Upper
    • Area: 216
    • Dimensions: 12 x 18
    Bedroom 2
    • Features: Ceiling Fan, Closet, Wallto Wall Carpet
    • Level: Upper
    • Area: 110
    • Dimensions: 11 x 10
    Bedroom 3
    • Features: Ceiling Fan, Closet, Wallto Wall Carpet
    • Level: Upper
    • Area: 100
    • Dimensions: 10 x 10
    Bedroom 4
    • Features: Ceiling Fan, Closet, Wallto Wall Carpet
    • Level: Upper
    • Area: 150
    • Dimensions: 15 x 10
    Bedroom 5
    • Features: Hardwood Floors, Closet
    • Level: Main
    • Area: 132
    • Dimensions: 11 x 12
    Dining room
    • Level: Main
    • Area: 99
    • Dimensions: 9 x 11
    Family room
    • Features: Exterior Entry, Fireplace, Sound System
    • Level: Main
    • Area: 225
    • Dimensions: 15 x 15
    Kitchen
    • Features: Appliance Garage, Cook Island, Dishwasher, Hardwood Floors, Microwave, Nook, Builtin Oven, Butlers Pantry, Free Standing Refrigerator
    • Level: Main
    • Area: 140
    • Width: 14
    Living room
    • Features: Bay Window, Living Room Dining Room Combo, Wallto Wall Carpet
    • Level: Main
    • Area: 216
    • Dimensions: 12 x 18
    Office
    • Features: Wallto Wall Carpet
    • Level: Main
    • Area: 154
    • Dimensions: 11 x 14
    Heating
    • Forced Air, Fireplace(s)
    Appliances
    • Included: Appliance Garage, Built In Oven, Cooktop, Dishwasher, Disposal, Free-Standing Refrigerator, Microwave, Stainless Steel Appliance(s), Gas Water Heater, Tank Water Heater
    • Laundry: Laundry Room
    Features
    • Ceiling Fan(s), Hookup Available, Sound System, Closet, Cook Island, Nook, Butlers Pantry, Living Room Dining Room Combo, Double Vanity, Walk-In Closet(s), Kitchen Island, Tile
    • Flooring: Hardwood, Wall to Wall Carpet
    • Windows: Double Pane Windows, Vinyl Frames, Bay Window(s)
    • Basement: Crawl Space
    • Number of fireplaces: 1
    • Fireplace features: Gas
    Interior area
    • Total structure area: 2,525
    • Total interior livable area: 2,525 sqft

    Property

    Parking
    • Total spaces: 2
    • Parking features: Driveway, On Street, Garage Door Opener, Attached, Oversized
    • Attached garage spaces: 2
    • Has uncovered spaces: Yes
    Accessibility
    • Accessibility features: Garage On Main, Main Floor Bedroom Bath, Utility Room On Main, Accessibility
    Features
    • Levels: Two
    • Stories: 2
    • Patio & porch: Deck
    • Exterior features: Yard, Exterior Entry
    • Fencing: Fenced
    • Has view: Yes
    • View description: Territorial, Trees/Woods
    Lot
    • Size: 7,405 sqft
    • Features: Level, Trees, SqFt 7000 to 9999
    Details
    • Additional structures: HookupAvailable
    • Parcel number: R2040231

    Construction

    Type & style
    • Home type: SingleFamily
    • Architectural style: Traditional
    • Property subtype: Residential, Single Family Residence
    Materials
    • Lap Siding
    • Roof: Composition
    Condition
    • Resale
    • New construction: No
    • Year built: 1995

    Utilities & green energy

    • Gas: Gas
    • Sewer: Public Sewer
    • Water: Public

    Community & neighborhood

    Location
    • Region: Hillsboro

    Other

    Other facts
    • Listing terms: Cash,Conventional,FHA,VA Loan
    • Road surface type: Concrete, Paved

    Price history

    DateEventPrice
    7/11/2025Sold$631,500-2.8%$250/sqft
    Source: RMLS (OR) #733337510 Report a problem
    6/17/2025Pending sale$650,000$257/sqft
    Source: RMLS (OR) #733337510 Report a problem
    6/5/2025Listed for sale$650,000+138.1%$257/sqft
    Source: RMLS (OR) #733337510 Report a problem
    1/2/2021Listing removed--
    Source: Zillow Rental Manager Report a problem
    12/29/2020Listed for rent$2,450+9.1%$1/sqft
    Source: Owner Report a problem
    11/1/2017Listing removed$2,245$1/sqft
    Source: Owner Report a problem
    10/14/2017Listed for rent$2,245$1/sqft
    Source: Blue Key Property Management Inc Report a problem
    4/28/2010Sold$273,000-2.5%$108/sqft
    Source: Public Record Report a problem
    3/6/2010Price change$279,900-6.7%$111/sqft
    Source: foreclosure.com Report a problem
    1/31/2010Price change$299,900+36.1%$119/sqft
    Source: foreclosure.com Report a problem
    1/28/2010Listed for sale--
    Source: foreclosure.com Report a problem
    10/16/2009Sold$220,354+5.4%$87/sqft
    Source: Public Record Report a problem
    9/10/2003Sold$209,000+330.9%$83/sqft
    Source: Public Record Report a problem
    3/13/1995Sold$48,500$19/sqft
    Source: Public Record Report a problem

    Public tax history

    YearProperty taxesTax assessment
    2025$6,244 +0.4%$380,560 +3%
    2024$6,221 +2.9%$369,480 +3%
    2023$6,044 +2.8%$358,720 +3%
    2022$5,880 $348,280

    Find assessor info on the county website

    Neighborhood: 97123

    Nearby schools

    GreatSchools rating
    Schools provided by the listing agent
    • Elementary: Orenco
    • Middle: Poynter
    • High: Liberty

    Source: RMLS (OR). This data may not be complete. We recommend contacting the local school district to confirm school assignments for this home.

    Get a cash offer in 3 minutes
    Find out how much your home could sell for in as little as 3 minutes with a no-obligation cash offer.
    Estimated market value
    $621,400
    Get a cash offer in 3 minutes
    Find out how much your home could sell for in as little as 3 minutes with a no-obligation cash offer.
    Estimated market value
    $621,400