MULTIPLE OFFER SITUATION. FINAL & BEST DEADLINE DUE SATURDAY at Noon JUNE 21st 2025*Welcome to this beautifully updated move in ready 4BR 2Full bath home with private back yard*Exterior features a newer roof, beautiful landscape, mature shade trees, brick rear patio, & a side entrance sidewalk to the rear yard*Inside main level boasts newly refinished oak hardwoods & neutral paint throughout*Enjoy entertaining in your spacious living room with bow window, or sitting down for a meal in your dining area*The kitchen has been recently updated with stainless appliances, 42-inch white cabinets, granite countertops, & under cabinet lighting*The remodeled large full bath is beautifully appointed with a soaking tub/shower combo & newer vanity*Onto the lower level, you will enjoy relaxing in your freshly painted family room that just had new carpet installed & flows with a sliding glass door onto the brick patio*This level has a lot of natural light*Newly carpeted bonus room could be used as a bedroom, office, or workout room*Spacious storage area with laundry & HVAC systems rounds out this lovingly cared for home ready for its next chapter*
Sold for $395,000
$395,000
314 Sacred Heart Ln, Reisterstown, MD 21136
4beds
1,673sqft
Single Family Residence
Built in 1965
9,374 Square Feet Lot
$400,900 Zestimate®
$236/sqft
$3,036 Estimated rent
Home value
$400,900
$365,000 - $441,000
$3,036/mo
Zestimate® history
Owner options
List your home for rent
$3,036/mo
Rent Zestimate®
Find your next renter with Zillow Rental Manager. Plus, with online applications, you can quickly screen prospective tenants – for free.
$3,036/mo
Rent Zestimate®
Refinance and save
$2,455/mo
Est. payment
Refinancing to a lower rate could help reduce your monthly payments and save thousands over the life of the loan.
$2,455/mo
Est. payment
Explore your selling options
Work with a Zillow partner agent
Leverage their expertise and Zillow's premium Showcase listings to get your home seen by more buyers.
Get startedList with your own agent
Get your home in front of millions of buyers by listing it on Zillow.
Learn how to do itSell it yourself
Take full control of how buyers see your home on Zillow by listing For Sale by Owner (FSBO).
List your homeWhat's special
Brick patioNeutral paintNewer vanityNewer roofNatural lightMature shade treesSpacious storage area
Zillow last checked:
Listing updated:
Listed by:
Mark Ruby 410-259-0619,
RE/MAX Advantage Realty
Bought with:
Bishal Karki, 0225252234
DMV Realty, INC.
Source: Bright MLS,MLS#: MDBC2130686
Facts & features
Interior
Bedrooms & bathrooms
- Bedrooms: 4
- Bathrooms: 2
- Full bathrooms: 2
- Main level bathrooms: 1
- Main level bedrooms: 3
Rooms
- Room types: Living Room, Dining Room, Bedroom 2, Bedroom 3, Bedroom 4, Kitchen, Family Room, Foyer, Bedroom 1, Utility Room, Full Bath
Bedroom 1
- Features: Flooring - Solid Hardwood
- Level: Main
- Area: 90 Square Feet
- Dimensions: 10 x 9
Bedroom 2
- Features: Flooring - Solid Hardwood
- Level: Main
- Area: 132 Square Feet
- Dimensions: 12 x 11
Bedroom 3
- Features: Flooring - Solid Hardwood
- Level: Main
- Area: 156 Square Feet
- Dimensions: 13 x 12
Bedroom 4
- Features: Flooring - Carpet
- Level: Lower
- Area: 120 Square Feet
- Dimensions: 12 x 10
Dining room
- Features: Flooring - Solid Hardwood, Ceiling Fan(s)
- Level: Main
- Area: 99 Square Feet
- Dimensions: 11 x 9
Family room
- Features: Flooring - Carpet, Recessed Lighting
- Level: Lower
- Area: 297 Square Feet
- Dimensions: 27 x 11
Foyer
- Features: Flooring - Solid Hardwood
- Level: Main
- Area: 24 Square Feet
- Dimensions: 6 x 4
Other
- Features: Flooring - Ceramic Tile, Soaking Tub
- Level: Main
- Area: 50 Square Feet
- Dimensions: 10 x 5
Kitchen
- Features: Flooring - Luxury Vinyl Tile, Ceiling Fan(s), Recessed Lighting
- Level: Main
- Area: 135 Square Feet
- Dimensions: 15 x 9
Living room
- Features: Flooring - Solid Hardwood
- Level: Main
- Area: 192 Square Feet
- Dimensions: 16 x 12
Utility room
- Level: Lower
- Area: 299 Square Feet
- Dimensions: 23 x 13
Heating
- Forced Air, Natural Gas
Cooling
- Central Air, Ceiling Fan(s), Electric
Appliances
- Included: Microwave, Dishwasher, Dryer, Exhaust Fan, Oven/Range - Gas, Refrigerator, Stainless Steel Appliance(s), Washer, Water Heater, Gas Water Heater
- Laundry: Lower Level
Features
- Attic, Soaking Tub, Breakfast Area, Ceiling Fan(s), Dining Area, Kitchen - Country, Recessed Lighting, Upgraded Countertops
- Flooring: Hardwood, Carpet, Ceramic Tile, Wood
- Doors: Storm Door(s), Sliding Glass
- Windows: Double Pane Windows, Vinyl Clad, Wood Frames
- Basement: Partially Finished
- Has fireplace: No
Interior area
- Total structure area: 2,009
- Total interior livable area: 1,673 sqft
- Finished area above ground: 1,120
- Finished area below ground: 553
Property
Parking
- Parking features: Concrete, Driveway, On Street
- Has uncovered spaces: Yes
Accessibility
- Accessibility features: None
Features
- Levels: Split Foyer,Two
- Stories: 2
- Patio & porch: Patio
- Exterior features: Sidewalks
- Pool features: None
- Fencing: Back Yard,Partial
Lot
- Size: 9,374 Square Feet
- Dimensions: 1.00 x
- Features: Backs to Trees
Details
- Additional structures: Above Grade, Below Grade
- Parcel number: 04040423052900
- Zoning: RES
- Special conditions: Standard
Construction
Type & style
- Home type: SingleFamily
- Property subtype: Single Family Residence
Materials
- Frame
- Foundation: Slab
- Roof: Architectural Shingle,Asphalt
Condition
- Very Good
- New construction: No
- Year built: 1965
- Major remodel year: 2025
Utilities & green energy
- Sewer: Public Sewer
- Water: Public
- Utilities for property: Cable
Community & HOA
Community
- Subdivision: Suburbia
HOA
- Has HOA: No
Location
- Region: Reisterstown
Financial & listing details
- Price per square foot: $236/sqft
- Tax assessed value: $259,133
- Annual tax amount: $2,863
- Date on market: 6/19/2025
- Listing agreement: Exclusive Right To Sell
- Ownership: Ground Rent
Price history
| Date | Event | Price |
|---|---|---|
| 7/21/2025 | Sold | $395,000+2.7%$236/sqft |
Source:  Bright MLS #MDBC2130686 Report a problem Bright MLS #MDBC2130686 Report a problem | ||
| 6/21/2025 | Pending sale | $384,500$230/sqft |
Source: Bright MLS #MDBC2130686 Report a problem | ||
| 6/19/2025 | Listed for sale | $384,500$230/sqft |
Source: Bright MLS #MDBC2130686 Report a problem | ||
Public tax history
| Year | Property taxes | Tax assessment |
|---|---|---|
| 2025 | $3,373 +17.8% | $259,133 +9.7% |
| 2024 | $2,863 +5.8% | $236,200 +5.8% |
| 2023 | $2,707 +6.1% | $223,333 -5.4% |
| 2022 | $2,551 +6.5% | $236,200 +19.5% |
| 2021 | $2,395 +3.5% | $197,600 +3.5% |
| 2020 | $2,314 +3.6% | $190,900 -3.4% |
| 2019 | $2,233 +3.8% | $197,600 +11.3% |
| 2018 | $2,151 +3% | $177,500 +3% |
| 2017 | $2,088 -8.5% | $172,267 +3.1% |
| 2016 | $2,282 | $167,033 +3.2% |
| 2015 | $2,282 | $161,800 |
| 2014 | $2,282 | $161,800 |
| 2013 | -- | $161,800 -27.1% |
| 2012 | -- | $222,000 |
| 2011 | -- | $222,000 |
| 2010 | -- | $222,000 -15.8% |
| 2009 | -- | $263,650 +19.1% |
| 2008 | -- | $221,370 +23.6% |
| 2007 | -- | $179,090 +30.9% |
| 2006 | -- | $136,810 +5.1% |
| 2005 | -- | $130,162 +5.4% |
| 2004 | -- | $123,516 +5.7% |
| 2003 | -- | $116,870 +1.4% |
| 2002 | -- | $115,276 +1.4% |
| 2001 | -- | $113,683 |
Find assessor info on the county website
Neighborhood: 21136
Nearby homes
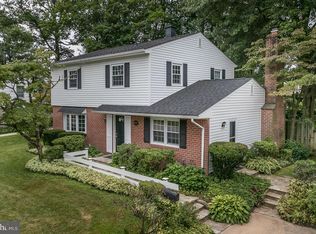
- $421,6004 bd3 ba1.8k sqft312 Sacred Heart Ln, Reisterstown, MD 21136Off Market
- $409,9004 bd2 ba1.7k sqft234 Glyndon Dr, Reisterstown, MD 21136Off Market
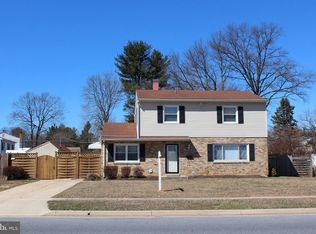
- $425,8004 bd3 ba1.7k sqft232 Glyndon Dr, Reisterstown, MD 21136Off Market
- $341,1001 bd1 ba1k sqft313 Janet Rd, Reisterstown, MD 21136Off Market
- $376,700-- bd2 ba1.2k sqft310 Sacred Heart Ln, Reisterstown, MD 21136Off Market
- $470,6004 bd3 ba1.8k sqft313 Sacred Heart Ln, Reisterstown, MD 21136Off Market
- $348,100-- bd1 ba1.1k sqft311 Janet Rd, Reisterstown, MD 21136Off Market
- $387,6003 bd2 ba1.8k sqft300 Glyndon Dr, Reisterstown, MD 21136Off Market
Nearby schools
GreatSchools rating
- 5/10Reisterstown Elementary SchoolGrades: PK-5Distance: 0.4 mi
- 3/10Franklin Middle SchoolGrades: 6-8Distance: 0.9 mi
- 5/10Franklin High SchoolGrades: 9-12Distance: 1 mi
Schools provided by the listing agent
- Elementary: Reisterstown
- Middle: Franklin
- High: Franklin
- District: Baltimore County Public Schools
Source: Bright MLS. This data may not be complete. We recommend contacting the local school district to confirm school assignments for this home.
Get a cash offer in 3 minutes
Find out how much your home could sell for in as little as 3 minutes with a no-obligation cash offer.
Estimated market value
$400,900
Get a cash offer in 3 minutes
Find out how much your home could sell for in as little as 3 minutes with a no-obligation cash offer.
Estimated market value
$400,900
- Maryland
- Baltimore County
- Reisterstown
- 21136
- 314 Sacred Heart Ln
Nearby cities
Nearby neighborhoods
Nearby zip codes
Other Reisterstown Topics
