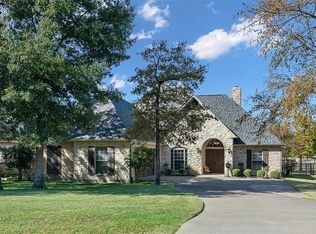
One thing sets this home apart from all others – EVERYTHING! The approach is charming & inviting, the floor plan is large enough for entertaining & warm enough to be cozy: stunning maple floors & casement windows though out; large, open LA with12-ft beam ceilings & FP and adjacent DIN; large dine-in chef’s KIT with vented gas range, wine cooler, drink fridge, prep island & serving bar; built-in display cabinet & hutch with adjacent pantry-laundry & ½ bath + screened dining porch with FP & chapel ceiling. Primary BR is waterside en suite; Also on main level is a guest BR with BA, an exercise room & large office. Upstairs features a guest BR en suite & bunkroom. 2-car + golf cart GA. Also features boat house with party deck & touchless cover & PWC lift, beautifully landscaped with natural trees. If that’s not enough, a huge floored attic is ready for possible future use. Pinnacle Club is highly sought after & gated with championship golf course, swimming pool, tennis courts & restaurant.
Sold
Price Unknown
314 Saint Andrews Dr, Mabank, TX 75156
4beds
3,323sqft
Single Family Residence
Built in 2007
0.31 Acres Lot
$1,391,800 Zestimate®
$--/sqft
$4,343 Estimated rent
Home value
$1,391,800
$1.25M - $1.54M
$4,343/mo
Zestimate® history
Owner options
List your home for rent
$4,343/mo
Rent Zestimate®
Find your next renter with Zillow Rental Manager. Plus, with online applications, you can quickly screen prospective tenants – for free.
$4,343/mo
Rent Zestimate®
Refinance and save
$2,800/mo
Est. payment
Refinancing to a lower rate could help reduce your monthly payments and save thousands over the life of the loan.
$2,800/mo
Est. payment
Explore your selling options
Work with a Zillow partner agent
Leverage their expertise and Zillow's premium Showcase listings to get your home seen by more buyers.
Get startedList with your own agent
Get your home in front of millions of buyers by listing it on Zillow.
Learn how to do itSell it yourself
Take full control of how buyers see your home on Zillow by listing For Sale by Owner (FSBO).
List your homeWhat's special
Natural treesLarge officeExercise roomPwc liftDrink fridgeCasement windowsStunning maple floors
Zillow last checked:
Listing updated:
Listed by:
Janice Haney 0537532 903-340-8590,
Ebby Halliday Realtors 903-340-8590
Bought with:
Susan Mooney
Compass RE Texas, LLC.
Source: NTREIS,MLS#: 20748004
Facts & features
Interior
Bedrooms & bathrooms
- Bedrooms: 4
- Bathrooms: 4
- Full bathrooms: 3
- 1/2 bathrooms: 1
Primary bedroom
- Features: Ceiling Fan(s), En Suite Bathroom, Jetted Tub, Bath in Primary Bedroom, Separate Shower, Walk-In Closet(s)
- Level: First
Living room
- Features: Ceiling Fan(s), Fireplace
- Level: First
Heating
- Central
Cooling
- Central Air, Ceiling Fan(s), Electric, Zoned
Appliances
- Included: Some Gas Appliances, Dishwasher, Electric Oven, Disposal, Gas Range, Microwave, Plumbed For Gas, Wine Cooler
- Laundry: Washer Hookup, Electric Dryer Hookup, In Kitchen
Features
- Wet Bar, Cathedral Ceiling(s), Decorative/Designer Lighting Fixtures, Double Vanity, Eat-in Kitchen, Granite Counters, High Speed Internet, Kitchen Island, Multiple Master Suites, Open Floorplan, Pantry, Cable TV, Vaulted Ceiling(s), Wired for Data, Natural Woodwork, Walk-In Closet(s), Wired for Sound
- Flooring: Hardwood
- Windows: Plantation Shutters, Window Coverings
- Has basement: No
- Number of fireplaces: 2
- Fireplace features: Den
Interior area
- Total interior livable area: 3,323 sqft
Property
Parking
- Total spaces: 3
- Parking features: Concrete, Driveway, Garage, Golf Cart Garage, Garage Door Opener, Kitchen Level, Lighted, Off Street, Oversized, Workshop in Garage
- Attached garage spaces: 3
- Has uncovered spaces: Yes
Features
- Levels: Two
- Stories: 2
- Patio & porch: Covered
- Exterior features: Boat Slip, Lighting, Outdoor Grill, Outdoor Living Area, Private Yard
- Pool features: None, Community
- Fencing: Chain Link
- Has view: Yes
- View description: Water
- Has water view: Yes
- Water view: Water
- Waterfront features: Lake Front, Waterfront
- Body of water: Cedar Creek
Lot
- Size: 0.31 Acres
- Dimensions: 121 x 154 x 58 x 159
- Features: Landscaped, Many Trees, Subdivision, Waterfront, Retaining Wall
Details
- Additional structures: Boat House
- Parcel number: 38470000270060
- Other equipment: Other
Construction
Type & style
- Home type: SingleFamily
- Architectural style: Traditional,Detached
- Property subtype: Single Family Residence
Materials
- Brick
- Foundation: Slab
- Roof: Asphalt
Condition
- Year built: 2007
Utilities & green energy
- Sewer: Public Sewer
- Water: Public
- Utilities for property: Electricity Connected, Phone Available, Sewer Available, Separate Meters, Water Available, Cable Available
Community & HOA
Community
- Features: Boat Facilities, Clubhouse, Golf, Lake, Marina, Pool, Restaurant, Tennis Court(s), Gated
- Security: Security System, Fire Alarm, Security Gate, Gated Community, Smoke Detector(s), Security Guard, Gated with Guard
- Subdivision: Pinnacle Club Ph 01 Sec D
HOA
- Has HOA: Yes
- Amenities included: Maintenance Front Yard
- Services included: Association Management, Maintenance Grounds, Security
- HOA fee: $2,800 annually
- HOA name: Pinnacle Club Homeowners Association
- HOA phone: 214-378-1112
Location
- Region: Mabank
Financial & listing details
- Tax assessed value: $1,411,692
- Annual tax amount: $12,601
- Date on market: 10/7/2024
- Cumulative days on market: 3 days
- Listing terms: Cash,Conventional,FHA
- Electric utility on property: Yes
- Road surface type: Asphalt
Price history
| Date | Event | Price |
|---|---|---|
| 10/31/2024 | Sold | -- |
Source: NTREIS #20748004 Report a problem | ||
| 10/19/2024 | Pending sale | $1,495,000$450/sqft |
Source: NTREIS #20748004 Report a problem | ||
| 10/12/2024 | Contingent | $1,495,000$450/sqft |
Source: NTREIS #20748004 Report a problem | ||
| 10/7/2024 | Listed for sale | $1,495,000$450/sqft |
Source: NTREIS #20748004 Report a problem | ||
Public tax history
| Year | Property taxes | Tax assessment |
|---|---|---|
| 2025 | -- | $1,411,692 +55.4% |
| 2024 | $12,309 +3.5% | $908,570 +6% |
| 2023 | $11,890 +100.7% | $857,344 +9.8% |
| 2022 | $5,924 -0.4% | $780,520 |
| 2021 | $5,950 +0.8% | -- |
| 2020 | $5,903 -0.3% | -- |
| 2019 | $5,923 +0.1% | $445,620 +19.7% |
| 2018 | $5,915 +0.5% | $372,270 +1.6% |
| 2017 | $5,886 -0.5% | $366,560 |
| 2016 | $5,918 +1.4% | $366,560 |
| 2015 | $5,837 -7% | $366,560 |
| 2014 | $6,278 | $366,560 |
| 2013 | -- | $366,560 |
| 2012 | -- | $366,560 |
| 2011 | -- | $366,560 +10.1% |
| 2010 | -- | $332,960 -33.2% |
| 2009 | -- | $498,580 +5.9% |
| 2008 | -- | $470,650 +9705.2% |
| 2007 | -- | $4,800 |
| 2006 | -- | $4,800 |
| 2005 | -- | $4,800 |
| 2004 | -- | $4,800 |
| 2003 | -- | $4,800 |
| 2002 | -- | $4,800 |
| 2001 | -- | $4,800 |
| 2000 | -- | -- |
| 1999 | -- | -- |
Find assessor info on the county website
Neighborhood: 75156
Nearby homes
- $686,6004 bd3 ba2.3k sqft312 Saint Andrews Dr, Mabank, TX 75156Off Market

- $667,000-- bd-- ba2.3k sqft310 Saint Andrews Dr, Mabank, TX 75156Off Market
- $1,375,3004 bd3 ba3.1k sqft310 Saint Andrews Dr, Mabank, TX 75156Off Market

- $898,3004 bd3 ba2.6k sqft316 Saint Andrews Dr, Mabank, TX 75156Off Market
- $37,500-- bd-- ba-- sqftSt Andrews Dr, Mabank, TX 75156Off Market
- $37,500-- bd-- ba-- sqftSt Andrews Dr, Mabank, TX 75156Off Market
- $1,348,4004 bd4 ba3.6k sqft218 Saint Andrews Dr E, Mabank, TX 75156Off Market
- $1,800,0005 bd4 ba4.2k sqft308 Saint Andrews Dr, Mabank, TX 75156For Sale
Nearby schools
GreatSchools rating
- 8/10Malakoff Elementary SchoolGrades: PK-4Distance: 4.5 mi
- 5/10Malakoff Middle SchoolGrades: 7-8Distance: 3.5 mi
- 6/10Malakoff High SchoolGrades: 9-12Distance: 3.7 mi
Schools provided by the listing agent
- Elementary: Malakoff
- Middle: Malakoff
- High: Malakoff
- District: Malakoff ISD
Source: NTREIS. This data may not be complete. We recommend contacting the local school district to confirm school assignments for this home.
Get a cash offer in 3 minutes
Find out how much your home could sell for in as little as 3 minutes with a no-obligation cash offer.
Estimated market value
$1,391,800
Get a cash offer in 3 minutes
Find out how much your home could sell for in as little as 3 minutes with a no-obligation cash offer.
Estimated market value
$1,391,800
- Texas
- Henderson County
- Mabank
- 75156
- 314 Saint Andrews Dr
