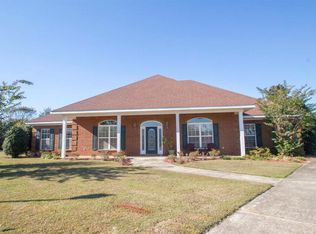
Curb appeal takes center stage at this move-in-ready, 4-bedroom, 2-bath brick home in Fairhope's established Idlewild subdivision, set beside the neighborhood's picturesque pond, home to a friendly flock of ducks and a green common area. This 2,405-square-foot residence pairs classic style with unbeatable location. The front door opens to an inviting foyer flowing into an open, arch-filled floor plan filled with natural light. The formal dining room, a living area with a cozy fireplace and built-ins, and an updated galley kitchen with rich cabinetry, granite counters, tile backsplash, and a new dishwasher all connect effortlessly for easy living and entertaining. A sunny breakfast nook adds extra charm. The primary suite offers a tray ceiling and an updated en-suite bath with dual vanities, new countertops, a garden soaking tub, and a walk-in tile shower. Three more bedrooms offer flexible space for guests, hobbies, or a home office. The fourth bedroom has a tray ceiling and could also serve as a true den with access to the screened back porch. Step outside to the screened back porch overlooking the large, fenced backyard with mature trees, including producing lemon trees! Extra peace of mind comes from a 2020 FORTIFIED Roof™, a 2022 whole-house re-plumb, recently cleaned ductwork, and an active termite bond. An oversized 2-car garage, low annual HOA dues, and access to the neighborhood's community pool round out the package. Minutes from downtown Fairhope's boutique shops and waterfront restaurants, and a short drive along scenic Highway 98, this Idlewild home offers the best of the Eastern Shore lifestyle. Schedule your showing today!
Active
$450,000
314 Saint Charles Ct, Fairhope, AL 36532
4beds
2,402sqft
Single Family Residence, Residential
Built in 2003
8,276 Square Feet Lot
$435,700 Zestimate®
$187/sqft
$29/mo HOA
What's special
Formal dining roomSunny breakfast nookInviting foyerCurb appealGreen common area
- 8 days
- 942
- 62
Zillow last checked:
Listing updated:
Listed by:
Kristen Meador 251-459-1546,
Bellator Real Estate, LLC,
Kathryn Irvine 251-455-3677,
Bellator Real Estate, LLC
Source: GCMLS,MLS#: 7829710
Facts & features
Interior
Bedrooms & bathrooms
- Bedrooms: 4
- Bathrooms: 2
- Full bathrooms: 2
Heating
- Central, Electric, Heat Pump
Cooling
- Central Air
Appliances
- Included: Dishwasher, Electric Range, Microwave
- Laundry: Laundry Room, Main Level
Features
- Double Vanity, Entrance Foyer, High Ceilings 9 ft Main, High Speed Internet, Tray Ceiling(s), Walk-In Closet(s)
- Flooring: Carpet
- Basement: None
- Has fireplace: Yes
- Fireplace features: Living Room
Interior area
- Total structure area: 2,402
- Total interior livable area: 2,402 sqft
Video & virtual tour
Property
Parking
- Total spaces: 2
- Parking features: Attached, Driveway, Garage, Garage Faces Side, Kitchen Level, Level Driveway
- Attached garage spaces: 2
- Has uncovered spaces: Yes
Accessibility
- Accessibility features: None
Features
- Levels: One
- Patio & porch: Covered, Rear Porch, Screened
- Pool features: None
- Spa features: None
- Fencing: Back Yard,Privacy,Wood
- Has view: Yes
- View description: Trees/Woods, Water
- Has water view: Yes
- Water view: Water
- Waterfront features: None
Lot
- Size: 8,276 Square Feet
- Dimensions: 131 x 62
- Features: Back Yard, Cul-De-Sac, Front Yard, Landscaped
Details
- Additional structures: None
- Parcel number: 4605150000003781
- On leased land: Yes
Construction
Type & style
- Home type: SingleFamily
- Architectural style: Craftsman
- Property subtype: Single Family Residence, Residential
Materials
- Brick
- Foundation: Slab
- Roof: Shingle
Condition
- Year built: 2003
Utilities & green energy
- Electric: 220 Volts in Laundry
- Sewer: Public Sewer
- Water: Public
- Utilities for property: Electricity Available, Sewer Available, Water Available
Green energy
- Energy efficient items: None
Community & HOA
Community
- Features: HOA, Near Schools, Near Shopping, Pool
- Subdivision: Idlewild
HOA
- Has HOA: Yes
- HOA fee: $350 annually
Location
- Region: Fairhope
Financial & listing details
- Price per square foot: $187/sqft
- Tax assessed value: $436,500
- Annual tax amount: $1,193
- Date on market: 8/28/2026
- Electric utility on property: Yes
- Road surface type: Asphalt
Estimated market value
$435,700
$414,000 - $457,000
$2,275/mo
Price history
| Date | Event | Price |
|---|---|---|
| 8/29/2026 | Listed for sale | $450,000$187/sqft |
Source: | ||
Public tax history
| Year | Property taxes | Tax assessment |
|---|---|---|
| 2025 | $1,006 | $25,940 |
| 2024 | $1,006 | $25,940 |
| 2023 | $1,006 | $25,940 -19.3% |
| 2022 | -- | $32,160 +7.8% |
| 2021 | $1,006 | $29,820 +1.2% |
| 2020 | $1,006 +8.4% | $29,460 +0.6% |
| 2019 | $928 | $29,280 +5.6% |
| 2018 | $928 | $27,740 +6.9% |
| 2017 | $928 | $25,940 -3.7% |
| 2016 | -- | $26,940 +3.9% |
| 2015 | -- | $25,940 +7.4% |
| 2014 | -- | $24,160 -0.9% |
| 2013 | -- | $24,380 -7.6% |
| 2011 | -- | $26,380 +0.6% |
| 2010 | -- | $26,220 -10.2% |
| 2009 | $1,211 +0.4% | $29,200 +0.3% |
| 2008 | $1,206 -0.2% | $29,100 -0.2% |
| 2007 | $1,209 +28.2% | $29,160 +26.9% |
| 2006 | $943 -46.4% | $22,980 -41.9% |
| 2005 | $1,759 | $39,540 |
Find assessor info on the county website
Monthly payment
Est. payment
Payment breakdown
Explore the cost of this home by adjusting the details. Changes won't be saved.Climate risks
Neighborhood: 36532
Nearby schools
Schools provided by the listing agent
- Elementary: Fairhope West
- Middle: Fairhope
- High: Fairhope
Source: GCMLS. This data may not be complete. We recommend contacting the local school district to confirm school assignments for this home.