Step into elegance and sophistication at 314 St. Paul Ct in the prestigious Heath Golf & Yacht Club community! This move-in-ready 3-bedroom, 2-bathroom home spans 1,857 square feet of thoughtfully designed living space. Whether you’re hosting a lively gathering or enjoying quiet evenings, this property offers the perfect combination of luxury and comfort.
From the moment you arrive, the home’s charming curb appeal set the stage for what’s inside. The open floor plan is the heart of this home, featuring airy, light-filled spaces that flow seamlessly. Gleaming floors guide you through the expansive living room, where tall ceilings and large windows create an inviting atmosphere. Adjacent, the kitchen serves as a stunning centerpiece, with sparkling quartz countertops, a spacious island with seating, stainless steel appliances, and ample storage. Perfectly positioned, the dining area completes the space, ideal for entertaining or enjoying your everyday meals with style.
The primary suite offers a private retreat you’ll love coming home to. With a spa-like ensuite featuring a walk-in shower, dual sinks, and a large walk-in closet, this sanctuary is designed for relaxation. The outdoor space is equally impressive with epoxy flooring in the garage.
Living in the Heath Golf & Yacht Club means more than just owning a beautiful home—it’s a lifestyle. Residents enjoy exclusive amenities, including an 18-hole championship golf course, clubhouse, restaurant, a sparkling pool, tennis courts, a state-of-the-art fitness center, and access to Lake Ray Hubbard. With vibrant social activities and a resort-style ambiance, every day feels like a vacation.
Located on a peaceful cul-de-sac, this home offers serenity while still being conveniently close to shopping, dining, and top-rated schools. Don't miss this rare opportunity to live in a community that blends luxury, recreation, and relaxation seamlessly.
Sold
Price Unknown
314 Saint Paul Ct, Heath, TX 75126
3beds
1,823sqft
Single Family Residence
Built in 2022
7,797 Square Feet Lot
$425,000 Zestimate®
$--/sqft
$2,641 Estimated rent
Home value
$425,000
$391,000 - $459,000
$2,641/mo
Zestimate® history
Owner options
List your home for rent
$2,641/mo
Rent Zestimate®
Find your next renter with Zillow Rental Manager. Plus, with online applications, you can quickly screen prospective tenants – for free.
$2,641/mo
Rent Zestimate®
Refinance and save
$185/mo
Est. payment
Refinancing to a lower rate could help reduce your monthly payments and save thousands over the life of the loan.
$185/mo
Est. payment
Explore your selling options
Work with a Zillow partner agent
Leverage their expertise and Zillow's premium Showcase listings to get your home seen by more buyers.
Get startedList with your own agent
Get your home in front of millions of buyers by listing it on Zillow.
Learn how to do itSell it yourself
Take full control of how buyers see your home on Zillow by listing For Sale by Owner (FSBO).
List your homeWhat's special
Open floor planOutdoor spaceAiry light-filled spacesLarge windowsSpa-like ensuiteSparkling quartz countertopsLarge walk-in closet
Zillow last checked:
Listing updated:
Listed by:
Stacey Castleberry 0487125 972-783-0000,
Ebby Halliday, REALTORS 972-783-0000
Bought with:
Melisa Bouchard
Christie's Lone Star
Source: NTREIS,MLS#: 20825167
Facts & features
Interior
Bedrooms & bathrooms
- Bedrooms: 3
- Bathrooms: 2
- Full bathrooms: 2
Primary bedroom
- Features: Ceiling Fan(s), Double Vanity, En Suite Bathroom, Garden Tub/Roman Tub, Separate Shower, Walk-In Closet(s)
- Level: First
- Dimensions: 17 x 13
Bedroom
- Level: First
- Dimensions: 12 x 10
Bedroom
- Features: Ceiling Fan(s), Walk-In Closet(s)
- Level: First
- Dimensions: 11 x 10
Kitchen
- Features: Breakfast Bar, Built-in Features, Kitchen Island, Walk-In Pantry
- Level: First
- Dimensions: 15 x 12
Living room
- Features: Ceiling Fan(s), Fireplace
- Level: First
- Dimensions: 18 x 15
Heating
- Central, Fireplace(s)
Cooling
- Central Air, Ceiling Fan(s), Electric
Appliances
- Included: Dishwasher, Gas Cooktop, Disposal, Gas Oven, Microwave, Tankless Water Heater
- Laundry: Washer Hookup, Electric Dryer Hookup
Features
- Decorative/Designer Lighting Fixtures, Double Vanity, Kitchen Island, Pantry, Vaulted Ceiling(s), Walk-In Closet(s)
- Flooring: Carpet, Ceramic Tile, Wood
- Has basement: No
- Number of fireplaces: 1
- Fireplace features: Gas Log
Interior area
- Total interior livable area: 1,823 sqft
Property
Parking
- Total spaces: 2
- Parking features: Epoxy Flooring, Garage Faces Front, Garage, Garage Door Opener
- Attached garage spaces: 2
Features
- Levels: One
- Stories: 1
- Patio & porch: Covered
- Exterior features: Rain Gutters
- Pool features: None, Community
- Fencing: Wrought Iron
Lot
- Size: 7,797 Square Feet
- Features: Cul-De-Sac, Landscaped, Subdivision, Sprinkler System, Few Trees
Details
- Parcel number: 000000094046
Construction
Type & style
- Home type: SingleFamily
- Architectural style: Detached
- Property subtype: Single Family Residence
Materials
- Roof: Composition
Condition
- Year built: 2022
Utilities & green energy
- Sewer: Public Sewer
- Water: Public
- Utilities for property: Sewer Available, Water Available
Community & HOA
Community
- Features: Clubhouse, Dock, Fitness Center, Golf, Playground, Pool, Trails/Paths, Curbs, Sidewalks
- Security: Prewired, Smoke Detector(s)
- Subdivision: Heath Golf & Yacht Club Ph
HOA
- Has HOA: Yes
- Services included: Association Management
- HOA fee: $185 monthly
- HOA name: Heath Golf & Yacht
- HOA phone: 469-899-1000
Location
- Region: Heath
Financial & listing details
- Tax assessed value: $438,738
- Annual tax amount: $7,723
- Date on market: 1/29/2025
- Cumulative days on market: 65 days
- Exclusions: Chandelier in nursery
Price history
| Date | Event | Price |
|---|---|---|
| 4/30/2025 | Sold | -- |
Source: NTREIS #20825167 Report a problem | ||
| 4/13/2025 | Pending sale | $450,000$247/sqft |
Source: NTREIS #20825167 Report a problem | ||
| 4/9/2025 | Contingent | $450,000$247/sqft |
Source: NTREIS #20825167 Report a problem | ||
| 4/2/2025 | Price change | $450,000-2%$247/sqft |
Source: NTREIS #20825167 Report a problem | ||
| 1/29/2025 | Listed for sale | $459,000+8.8%$252/sqft |
Source: NTREIS #20825167 Report a problem | ||
| 2/22/2023 | Sold | -- |
Source: Ebby Halliday solds #14766695_75126 Report a problem | ||
| 1/23/2023 | Pending sale | $421,775$231/sqft |
Source: NTREIS #14766695 Report a problem | ||
| 1/4/2023 | Price change | $421,775-9.6%$231/sqft |
Source: NTREIS #14766695 Report a problem | ||
| 9/30/2022 | Price change | $466,774-2.7%$256/sqft |
Source: NTREIS #14766695 Report a problem | ||
| 8/9/2022 | Price change | $479,569-10.5%$263/sqft |
Source: NTREIS #14766695 Report a problem | ||
| 7/22/2022 | Price change | $535,869-3.5%$294/sqft |
Source: NTREIS #14766695 Report a problem | ||
| 6/27/2022 | Price change | $555,434-0.2%$305/sqft |
Source: NTREIS #14766695 Report a problem | ||
| 6/14/2022 | Price change | $556,461+4%$305/sqft |
Source: NTREIS #14766695 Report a problem | ||
| 3/28/2022 | Pending sale | $535,286+1.9%$294/sqft |
Source: NTREIS #14766695 Report a problem | ||
| 3/11/2022 | Listing removed | -- |
Source: NTREIS #14766695 Report a problem | ||
| 3/4/2022 | Price change | $525,100+2.7%$288/sqft |
Source: NTREIS #14766695 Report a problem | ||
| 2/28/2022 | Listed for sale | $511,276+3.7%$280/sqft |
Source: NTREIS #14766695 Report a problem | ||
| 2/8/2022 | Listing removed | $493,096$270/sqft |
Source: NTREIS #14683701 Report a problem | ||
| 1/27/2022 | Price change | $493,096+0%$270/sqft |
Source: NTREIS #14683701 Report a problem | ||
| 12/17/2021 | Price change | $493,021+4.5%$270/sqft |
Source: NTREIS #14683701 Report a problem | ||
| 12/7/2021 | Price change | $471,791+0.9%$259/sqft |
Source: NTREIS #14683701 Report a problem | ||
| 11/22/2021 | Price change | $467,751+0.9%$257/sqft |
Source: NTREIS #14683701 Report a problem | ||
| 10/4/2021 | Listed for sale | $463,501$254/sqft |
Source: NTREIS #14683701 Report a problem | ||
Public tax history
| Year | Property taxes | Tax assessment |
|---|---|---|
| 2025 | $7,773 -13.2% | $438,738 -3.9% |
| 2024 | $8,959 +13.8% | $456,452 +31.5% |
| 2023 | $7,873 +34.9% | $346,996 +83% |
| 2022 | $5,837 +54.2% | $189,630 +158% |
| 2021 | $3,786 +267.6% | $73,500 +42.7% |
| 2020 | $1,030 | $51,500 +5.8% |
| 2019 | -- | $48,670 -21.5% |
| 2018 | $3,686 | $62,000 |
Find assessor info on the county website
Neighborhood: 75126
Nearby homes
- $395,5003 bd2 ba2.1k sqft310 Saint Paul Ct, Heath, TX 75126Off Market
- $430,2003 bd2 ba1.9k sqft318 Saint Paul Ct, Heath, TX 75126Off Market
- $362,7003 bd2 ba1.8k sqft513 Gentle Breeze Ct, Heath, TX 75126Off Market
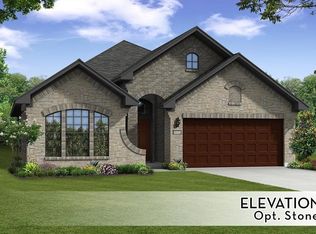
- $443,2003 bd3 ba2.5k sqft509 Gentle Breeze Ct, Heath, TX 75126Off Market
- $377,8003 bd2 ba1.8k sqft306 Saint Paul Ct, Heath, TX 75126Off Market
- $443,4003 bd3 ba2.1k sqft517 Gentle Breeze Ct, Heath, TX 75126Off Market
- $446,3003 bd2 ba2.3k sqft505 Gentle Breeze Ct, Heath, TX 75126Off Market
- $--3 bd3 ba2.3k sqft302 Saint Paul Ct, Heath, TX 75126Sold
Nearby schools
GreatSchools rating
- 8/10Linda Lyon Elementary SchoolGrades: PK-6Distance: 1.2 mi
- 8/10Maurine Cain Middle SchoolGrades: 7-8Distance: 4.1 mi
- 7/10Rockwall-Heath High SchoolGrades: 9-12Distance: 2.1 mi
Schools provided by the listing agent
- Elementary: Linda Lyon
- Middle: Cain
- High: Heath
- District: Rockwall ISD
Source: NTREIS. This data may not be complete. We recommend contacting the local school district to confirm school assignments for this home.
Get a cash offer in 3 minutes
Find out how much your home could sell for in as little as 3 minutes with a no-obligation cash offer.
Estimated market value
$425,000
Get a cash offer in 3 minutes
Find out how much your home could sell for in as little as 3 minutes with a no-obligation cash offer.
Estimated market value
$425,000
- Texas
- Rockwall County
- Heath
- 75126
- 314 Saint Paul Ct
